
Brian Lang
REALTOR®
BEDS1
BATHS1 full
SQUARE FEET956
MLS#1343317
STATUSActive
PROPERTY TYPEResidential - Single Family
SUBDIVISIONOwl Commons
SCHOOLBentonville
Property Description
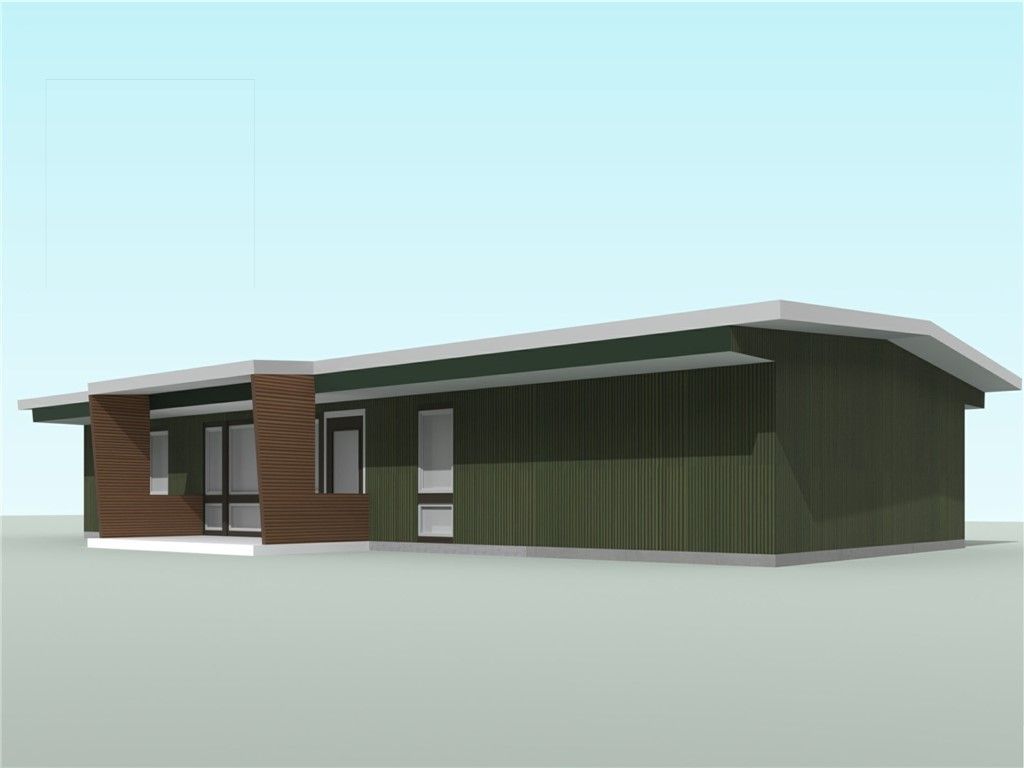
Owl Commons (Nature and Community) is the first 55+ Co-Housing community in NWA - located on Bella Vista's only lake front and golf front property - Back 40 (Rago) Trail is on the propery - Razorback Greenway 2 min away - Walk to Metfield Pool, Park Clubhouse/Fitness Center - 50% of the 7.69 acres will be wooded or common area - The Common House will have bedroom suites, tool lending library, bike workshop, dog wash station, and space for card groups and pot lucks - Owl Commons includes shared veggie gardens, fire pits, and kayak dock - Houses are 956 - 1349 sq ft - all homes will be super energy efficient and use healthy building materials - at this time we are taking rreservations with $1000 refundable deposits - this holds the buyer(s) place in line for when we can do full contracts - six available floor plans - subject to recording of final plat when rod and underground utilities are completed - please see attachments for other floor plans, covenants and guiding principles
Property Features
Property Type: Residential - Single Family
Cooling: Ductless, Electric, High Efficiency
Heating: Ductless, Electric, ENERGY STAR Qualified Equipment
Lot Size: 0.07 Acres
Roof Type: Metal
Stories: 1.0
Taxes: $2,465
Year Built: 2026
Amenities
Ceiling Fan(s)
Cathedral Ceiling(s)
Granite Counters
Walk-In Closet(s)
Concrete Driveway
Feature Descriptions
Appliances: Dishwasher, Electric Range, Electric Water Heater, Microwave, Range Hood
Body of Water: Lake Brittany
Community Features: Biking, Clubhouse, Lake, Trails/Paths
Days on Site: 86
Exterior: Metal Siding, Rock
Fencimg: None
Flooring: Concrete
HOA Fee: 40/ Monthly
Laundry: Washer Hookup, Dryer Hookup
Lot: Corner Lot, City Lot, Landscaped, Subdivision, Near Golf Course
Parcel#: 16-11099-000
Parking: Attached, Garage, Garage Door Opener
Parking Notes: Attached, Garage, Garage Door Opener
Patio/Porch: Covered, Patio
Utilities: Cable Available, Electricity Available, Sewer Available
Room Sizes
Den: 5.6 X 8 Level - Main
Primary Bedroom: 12 X 13 Level - Main
Dining Room: 9.10 X 10.6 Level - Main
Eatin Kitchen: 9.2 X 10 Level - Main
Living Room: 14.8 X 16 Level - Main
Local Schools
School District: Bentonville
Listed By / Shown By
Listed By
Agency Name: Acorn Realty
Shown By
Agent Name: Brian Lang
Agent Phone: (610) 453-7307
Agency Title: Crye-Leike Real Estate Services

Source: NWAKBOR MLS
Estimate Your Payment
Estimated Payment
$ 1,047.68 per month $744.67 Principal & Interest $205.42 Property Tax $97.59 Homeowner's InsuranceChange Payment Information
Privacy Policy / DMCA Notice / ADA Accessibility


This site is hosted, designed and copyright
© 1994 - 2026 by
Delta Media Group, Inc. -- Patent Pending --
101 Owl Loop | MLS# 1343317
This single family home located at 101 Owl Loop , Bella Vista, AR 72714 is currently listed for sale with an asking price of $334,600. This property was built in 2026 and has 1 bedrooms and 1 full baths with 956 sq. ft. Owl Loop is located in the Owl Commons subdivision within the Bentonville school district. Search Owl Commons real estate on brianlang.crye-leike.com today.