
Brian Lang
REALTOR®
BEDS4
BATHS2 full
SQUARE FEET1,777
MLS#1366559
STATUSActive
PROPERTY TYPEResidential - Single Family
SUBDIVISIONBarrington Place Centerton
SCHOOLBentonville
Property Description
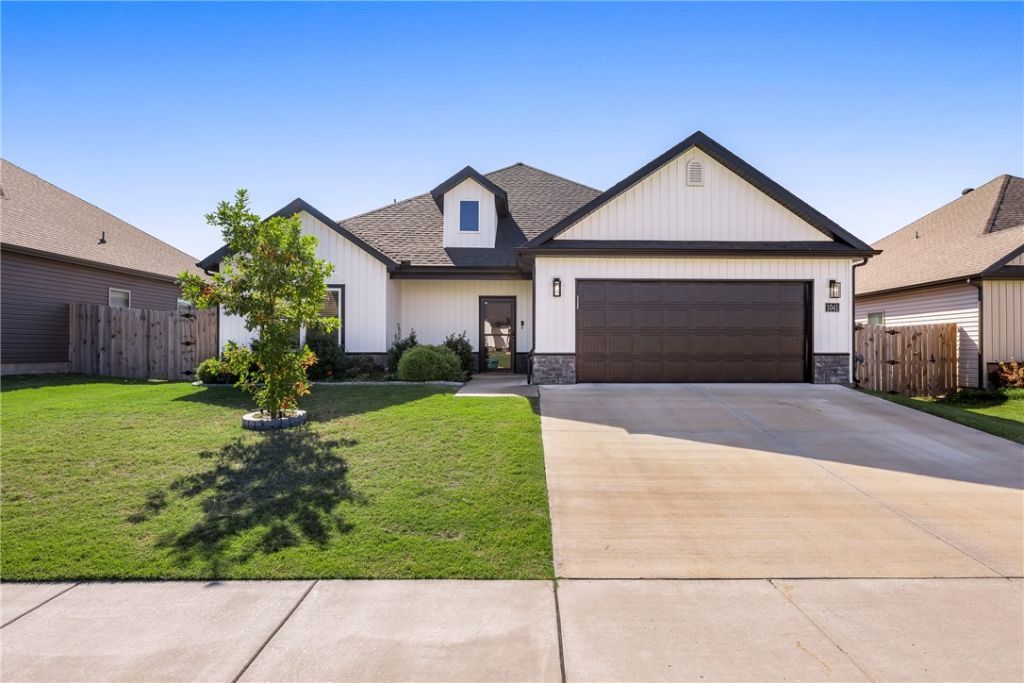
Offering a $3,000 lender credit toward buyer closing costs or an interest rate buydown! This inviting 4-bedroom, 2-bathroom home features an open layout with a large living room, a kitchen with stainless steel appliances, ample cabinet storage, a pantry, and granite countertops, plus a refrigerator. This split floor plan offers space and comfort for all. The primary suite includes a large walk-in closet and an ensuite bathroom with a walk-in shower. Plus three additional spacious bedrooms and a full bathroom. Step outside to enjoy the nice fenced-in backyard, perfect for relaxing, entertaining guests, or enjoying time outdoors. Conveniently located near schools, a park, a pond, and just minutes from Downtown Bentonville. Don't miss this opportunity to make this Centerton home yours! Schedule your showing today!
Property Features
Property Type: Residential - Single Family
Cooling: Central Air, Electric
Fenced: Yes
Heating: Central, Electric
Home Style: Traditional
Lot Size: 0.17 Acres
Roof Type: Architectural, Shingle
Stories: 1.0
Taxes: $3,006
Year Built: 2022
Amenities
Attic
Ceiling Fan(s)
Granite Counters
Pantry
Programmable Thermostat
Split Bedrooms
Storage
Walk-In Closet(s)
Window Treatments
Concrete Driveway
Feature Descriptions
Appliances: Counter Top, Dishwasher, Electric Water Heater, Disposal, Gas Range, Microwave Hood Fan, Microwave, Refrigerator
Community Features: Near Schools, Sidewalks
Days on Site: 6
Exterior: Rock, Vinyl Siding
Fencimg: Back Yard, Fenced, Privacy, Wood
Flooring: Luxury Vinyl Plank, Tile
HOA Fee: 250/ Annually
Laundry: Washer Hookup, Dryer Hookup
Lot: Cleared, City Lot, Landscaped, Level, Subdivision
Parcel#: 06-06910-000
Parking: Attached, Garage, Garage Door Opener
Parking Notes: Attached, Garage, Garage Door Opener
Patio/Porch: Patio
Utilities: Electricity Available, Natural Gas Available, Sewer Available, Water Available
Water: Public
Water Features: None
Window: Blinds
Local Schools
School District: Bentonville
Listed By / Shown By
Listed By
Agency Name: Coldwell Banker Harris McHaney & Faucette-Rogers
Shown By
Agent Name: Brian Lang
Agent Phone: (610) 453-7307
Agency Title: Crye-Leike Real Estate Services

Source: NWAKBOR MLS
Estimate Your Payment
Estimated Payment
$ 1,121.46 per month $770.05 Principal & Interest $250.50 Property Tax $100.92 Homeowner's InsuranceChange Payment Information
Privacy Policy / DMCA Notice / ADA Accessibility


This site is hosted, designed and copyright
© 1994 - 2026 by
Delta Media Group, Inc. -- Patent Pending --
1041 Sunshine Court | MLS# 1366559
This single family home located at 1041 Sunshine Court , Centerton, AR 72719 is currently listed for sale with an asking price of $346,000. This property was built in 2022 and has 4 bedrooms and 2 full baths with 1777 sq. ft. Sunshine Court is located in the Barrington Place Centerton subdivision within the Bentonville school district. Search Barrington Place Centerton real estate on brianlang.crye-leike.com today.