
Brian Lang
REALTOR®
BEDS3
BATHS2 full
SQUARE FEET1,710
MLS#1366513
STATUSPending
PROPERTY TYPEResidential - Single Family
SUBDIVISIONHarrison City Acreage
SCHOOLHarrison
Property Description
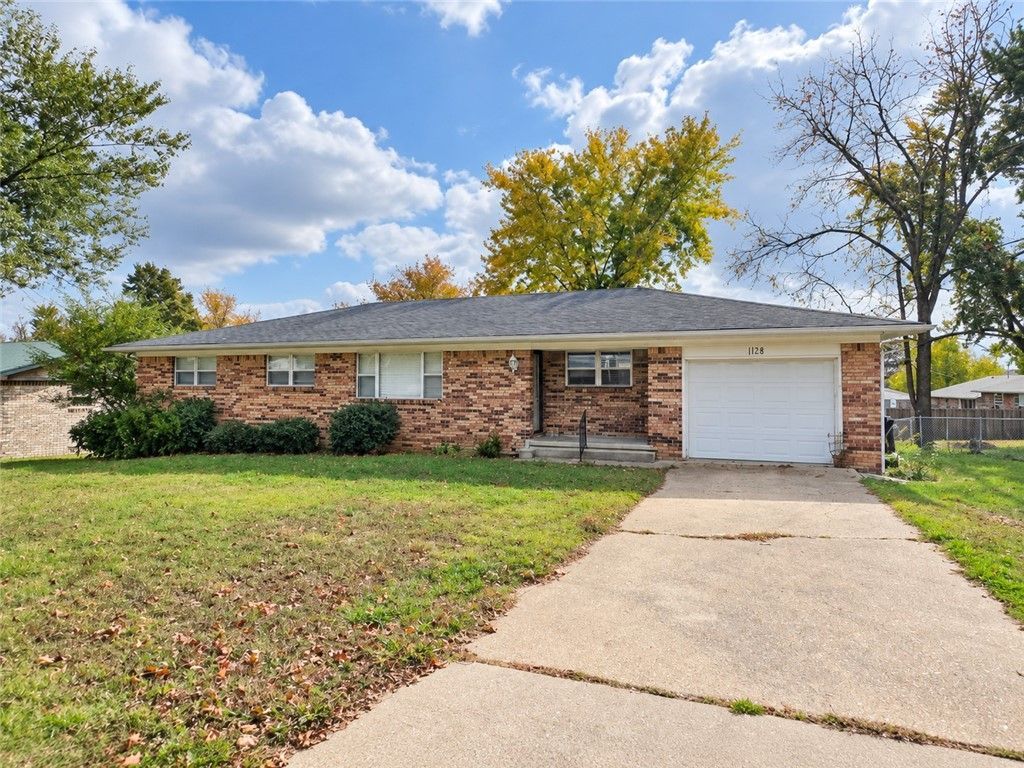
Charming 3-Bedroom, 2-Bath Home in a Convenient LocationWelcome home! This well-located 3-bedroom, 2-bathroom home offers just over 1,700 square feet of living space, providing plenty of room for comfortable living, entertaining, or making the space your own.The home features a one-car garage and is conveniently located in town and close to shopping, dining, schools, medical facilities, and other everyday amenities needed. With a practical layout and generous living space, this property offers a great opportunity for a homeowner, investor, or buyer looking to add their own personal touches.Property is being sold AS-IS. Bring your vision and make this home your own!
Property Features
Property Type: Residential - Single Family
Basement: Crawl Space
Cooling: Central Air
Heating: Central
Lot Size: 0.27 Acres
Roof Type: Asphalt, Shingle
Stories: 1.0
Taxes: $0
Amenities
Ceiling Fan(s)
None
Pantry
Concrete Driveway
Feature Descriptions
Appliances: Dishwasher, Electric Range, Electric Water Heater, Microwave
Community Features: Near Hospital, Near Schools, Park
Days on Site: 4
Exterior: Brick
Fencimg: Back Yard
Flooring: Carpet, Vinyl
Laundry: Washer Hookup, Dryer Hookup
Lot: Central Business District, Cleared, City Lot, Near Park, Subdivision
Parcel#: 825-14467-000
Parking: Attached, Garage
Parking Notes: Attached, Garage
Patio/Porch: Covered, Deck, Porch
Utilities: Electricity Available, Sewer Available, Water Available
Water: Public
Water Features: None
Room Sizes
Bedroom: 11 X 10 Level - Main
Bedroom: 9.6 X 15 Level - Main
Primary Bathroom: 4.10 X 6 Level - Main
Primary Bedroom: 11.6 X 15.6 Level - Main
Bathroom: 6.2 X 4.10 Level - Main
Living Room: 17.3 X 13.6 Level - Main
Family Room: 11.8 X 15.6 Level - Main
Utility Room: 12 X 9.4 Level - Main
Kitchen: 15.5 X 9 Level - Main
Dining Room: 9.1 X 9.7 Level - Main
Local Schools
School District: Harrison
Listed By / Shown By
Listed By
Agency Name: Selling726 Realty
Shown By
Agent Name: Brian Lang
Agent Phone: (610) 453-7307
Agency Title: Crye-Leike Real Estate Services

Source: NWAKBOR MLS
Estimate Your Payment
Estimated Payment
$ 503.45 per month $445.11 Principal & Interest $0.00 Property Tax (data not provided by mls) $58.33 Homeowner's InsuranceChange Payment Information
Privacy Policy / DMCA Notice / ADA Accessibility


This site is hosted, designed and copyright
© 1994 - 2026 by
Delta Media Group, Inc. -- Patent Pending --
108 Nancy Street | MLS# 1366513
This single family home located at 108 Nancy Street, Harrison, AR 72601 is currently listed for sale with an asking price of $199,999. This property has 3 bedrooms and 2 full baths with 1710 sq. ft. Nancy Street is located in the Harrison City Acreage subdivision within the Harrison school district. Search Harrison City Acreage real estate on brianlang.crye-leike.com today.