
Brian Lang
REALTOR®
BEDS4
BATHS2 full
SQUARE FEET2,114
MLS#1359165
STATUSActive
PROPERTY TYPEResidential - Single Family
SUBDIVISIONForest Park Centerton
SCHOOLBentonville
Property Description
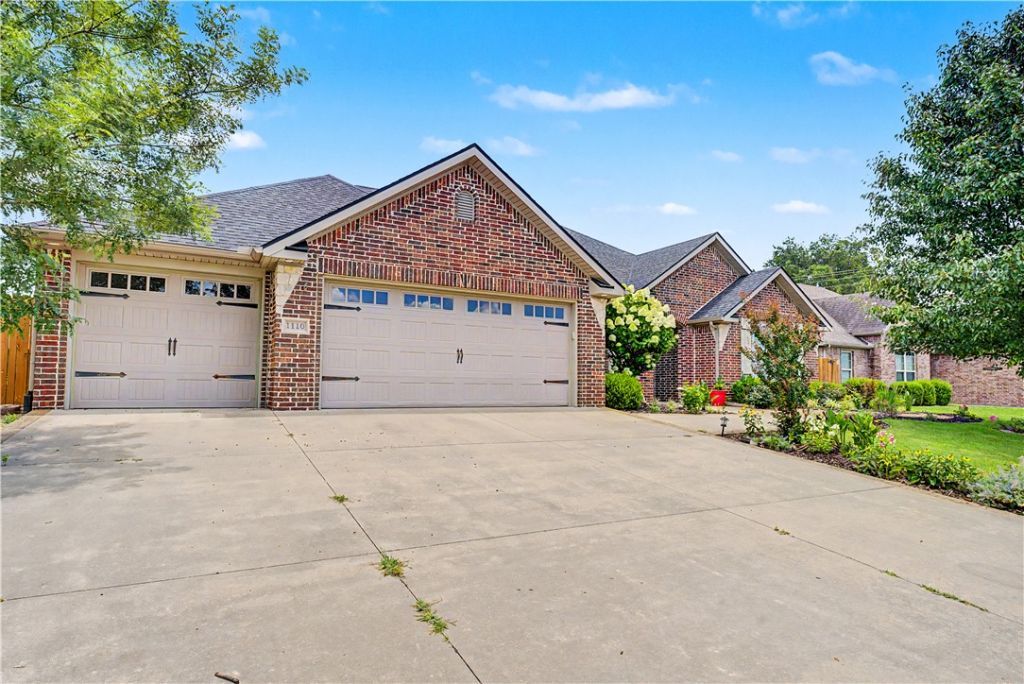
This unique home is like new and features an fully finished separate approximate120 SQ FT building that is heated and cooled with a minisplit. It's been used as a SHE SHED creative space but could be used as man cave, bike shop, home office or for your home schooling.ROOF - about 5 yrs old = huge savings on insurance.Freshly painted, NEW Quartz countertops and 8' island, New microwave, dishwasher, garbage disposal. Beautiful hard surface flooring throughout. Lots of storage including TWO Walk In pantries, one pantry was used as a butlers pantry/coffee nook. Large separate laundry with folding station. Central vac. THREE car garage with side door to yard. Amazing garden with paths leading to the she shed and a gazebo with swing. Quality built home by Cornerstone sits within walking distant to new pickleball courts, Bentonville West High School and elementary/middle schools. Minutes from Bentonville Square and new Centerton community center. Perfect central location!!
Property Features
Property Type: Residential - Single Family
Basement: None
Cooling: Heat Pump
Fireplaces: 1
Heating: Gas, Heat Pump
Home Style: Ranch
Lot Size: 0.26 Acres
Roof Type: Architectural, Shingle
Stories: 1.0
Taxes: $3,610
Year Built: 2015
Amenities
Attic
Ceiling Fan(s)
Central Vacuum
Eat-in Kitchen
Other
Pantry
Programmable Thermostat
Quartz Counters
Split Bedrooms
Storage
Walk-In Closet(s)
Wired for Sound
Window Treatments
Concrete Driveway
Feature Descriptions
Appliances: Dishwasher, Disposal, Gas Oven, Gas Range, Gas Water Heater, Microwave Hood Fan, Microwave, Other, Refrigerator, See Remarks, ENERGY STAR Qualified Appliances, Plumbed For Ice Maker
Community Features: Near Fire Station, Near Hospital, Near Schools, Park, Shopping
Days on Site: 2
Exterior: Brick
Fencimg: Partial, Privacy, Wood
Fireplace: Living Room
Flooring: Laminate
Laundry: Washer Hookup, Dryer Hookup
Lot: Central Business District, City Lot, Level, Near Park
Lot Dimensions: 0.26
Parcel#: 06-04700-000
Parking: Attached, Garage
Parking Notes: Attached, Garage
Patio/Porch: Covered, Patio
Sewer: Public Sewer
Utilities: Electricity Available, Natural Gas Available, Sewer Available, Water Available, Recycling Collection
Water: Public
Water Features: None
Window: Double Pane Windows, Blinds
Local Schools
School District: Bentonville
Listed By / Shown By
Listed By
Agency Name: New Season New Home Realty
Shown By
Agent Name: Brian Lang
Agent Phone: (610) 453-7307
Agency Title: Crye-Leike Real Estate Services

Source: NWAKBOR MLS
Estimate Your Payment
Estimated Payment
$ 1,458.51 per month $1,023.54 Principal & Interest $300.83 Property Tax $134.14 Homeowner's InsuranceChange Payment Information
Privacy Policy / DMCA Notice / ADA Accessibility


This site is hosted, designed and copyright
© 1994 - 2026 by
Delta Media Group, Inc. -- Patent Pending --
1110 Ellen Ray Lane | MLS# 1359165
This single family home located at 1110 Ellen Ray Lane , Centerton, AR 72719 is currently listed for sale with an asking price of $459,900. This property was built in 2015 and has 4 bedrooms and 2 full baths with 2114 sq. ft. Ellen Ray Lane is located in the Forest Park Centerton subdivision within the Bentonville school district. Search Forest Park Centerton real estate on brianlang.crye-leike.com today.