
Brian Lang
REALTOR®
BEDS4
BATHS3 full 1 partial
SQUARE FEET2,929
MLS#1336529
STATUSActive
PROPERTY TYPEResidential - Single Family
SUBDIVISIONMAPLE ESTATES PH III-CENTERTON
SCHOOLBentonville
Property Description
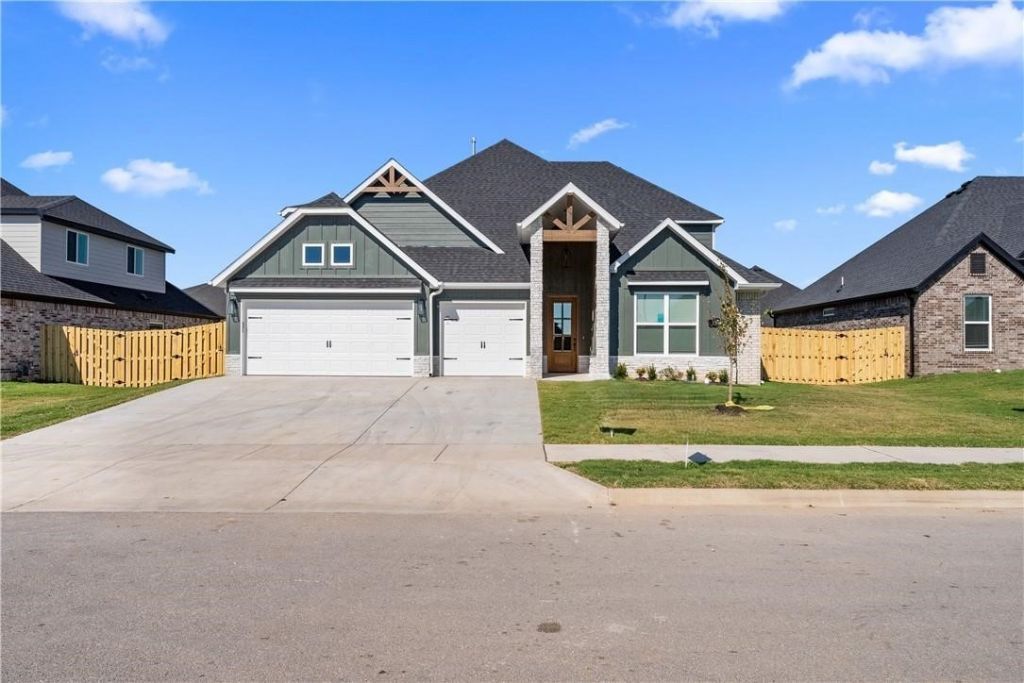
The Sage Plan to be built. LOT 144. Construction will start once buyer goes under contract and takes approximately 6 months from contract to close date for completion. Pics are of the same plan in another subdivision. Buyer can pick finishes. This plan offers a spacious and well-designed two-story south facing home offering 2,929 sq ft of living space. This 4 bedroom, 3.5 bathroom layout includes two bedrooms and a bonus room upstairs, while the main level features one secondary bedroom and a private primary suite with direct access to the utility room for added convenience. Thoughtfully designed kitchen, complete with a breakfast nook, double island, and an expansive walk-in pantry making it a standout space for cooking and gathering. Additional highlights include a covered back patio with a convenient storage room and a three-car garage. Community pool and clubhouse right around the corner. Walkable to nearby schools. Introductory pricing for a very limited time. Pricing will go up soon. Contract today!
Property Features
Property Type: Residential - Single Family
Basement: None
Cooling: Central Air, Electric
Fireplaces: 1
Heating: Electric
Lot Size: 0.21 Acres
Roof Type: Architectural, Shingle
Stories: 2.0
Taxes: $904
Year Built: 2025
Amenities
Attic
Ceiling Fan(s)
Pantry
Programmable Thermostat
Storage
Window Treatments
Concrete Driveway
Feature Descriptions
Appliances: Counter Top, Dishwasher, Electric Water Heater, Gas Cooktop, Disposal, Microwave, Plumbed For Ice Maker
Community Features: Near Schools, Pool
Days on Site: 139
Exterior: Brick, Wood Siding
Fencimg: Back Yard
Fireplace: Family Room, Outside
Flooring: Carpet, Tile, Wood
HOA Fee: 550/ Annually
Laundry: Washer Hookup, Dryer Hookup
Lot: Subdivision
Parcel#: 06-09334-000
Parking: Attached, Garage, Garage Door Opener
Parking Notes: Attached, Garage, Garage Door Opener
Patio/Porch: Covered
Pool: Community, Pool
Swimming Pool: Yes
Utilities: Cable Available, Electricity Available, Natural Gas Available, Sewer Available, Water Available
Water: Public
Water Features: None
Window: Double Pane Windows, Blinds
Local Schools
School District: Bentonville
Listed By / Shown By
Listed By
Agency Name: Keller Williams Market Pro Realty Branch Office
Shown By
Agent Name: Brian Lang
Agent Phone: (610) 453-7307
Agency Title: Crye-Leike Real Estate Services

Source: NWAKBOR MLS
Estimate Your Payment
Estimated Payment
$ 1,756.37 per month $1,486.26 Principal & Interest $75.33 Property Tax $194.78 Homeowner's InsuranceChange Payment Information
Privacy Policy / DMCA Notice / ADA Accessibility


This site is hosted, designed and copyright
© 1994 - 2026 by
Delta Media Group, Inc. -- Patent Pending --
1140 Canyon Maple Street | MLS# 1336529
This single family home located at 1140 Canyon Maple Street, Centerton, AR 72719 is currently listed for sale with an asking price of $667,812. This property was built in 2025 and has 4 bedrooms and 3 full and 1 partial baths with 2929 sq. ft. Canyon Maple Street is located in the MAPLE ESTATES PH III-CENTERTON subdivision within the Bentonville school district. Search MAPLE ESTATES PH III-CENTERTON real estate on brianlang.crye-leike.com today.