
Brian Lang
REALTOR®
BEDS4
BATHS3 full
SQUARE FEET2,746
MLS#1336519
STATUSActive
PROPERTY TYPEResidential - Single Family
SUBDIVISIONMAPLE ESTATES PH III-CENTERTON
SCHOOLBentonville
Property Description
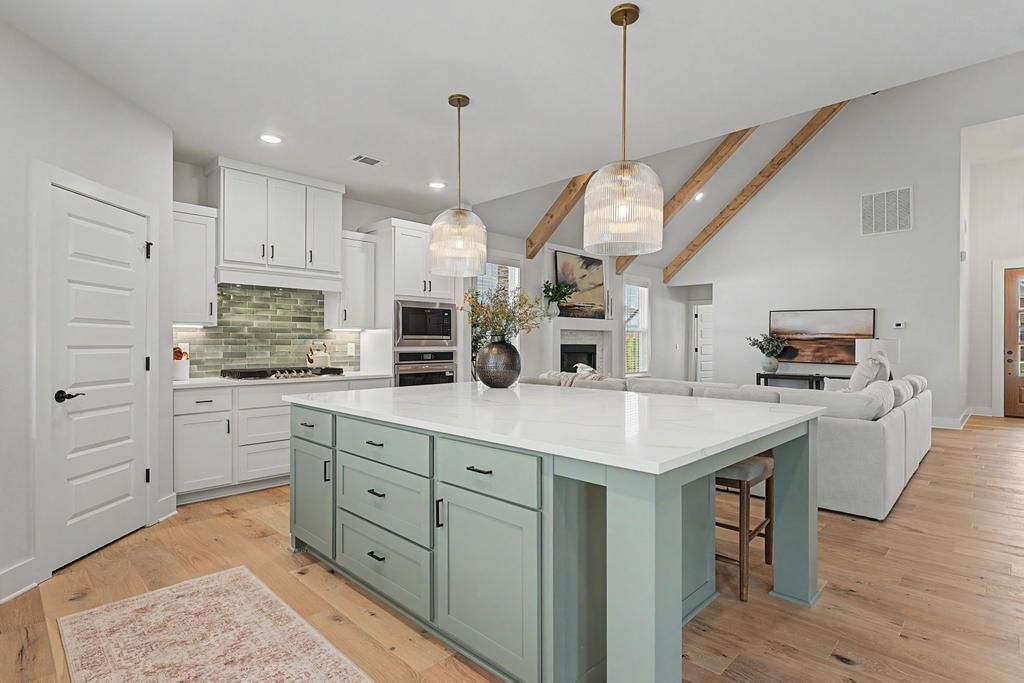
Welcome to the Bella plan To Be Built LOT 123. Can pick finishes at our design center if you wish. Construction will start once buyer contracts and takes approximately 6-7 months for completion. Photos are of a completed model plan but will have similar finishes. Spacious and well-designed two-story north facing home. This plan offers 4 bedrooms, 3 bathrooms, plus a bonus room. Gorgeous engineered wood flooring and wood beams in the vaulted living area and the master bedroom. Additional highlights include a covered back patio with a convenient storage room and a three-car garage. Gutters, fence, and blinds included in the price! Walkable to nearby Elementary School and High School. Enjoy the community pool and clubhouse. Special introductory pricing for a very limited time and will go up soon. Contract today to take advantage! Preferred lender will give a $2500 lender credit.
Property Features
Property Type: Residential - Single Family
Cooling: Electric
Fireplaces: 1
Heating: Electric
Lot Size: 0.21 Acres
Roof Type: Architectural, Shingle
Stories: 2.0
Taxes: $904
Year Built: 2026
Amenities
Attic
Ceiling Fan(s)
Pantry
Programmable Thermostat
Storage
Window Treatments
Concrete Driveway
Feature Descriptions
Appliances: Counter Top, Dishwasher, Electric Water Heater, Gas Cooktop, Disposal, Microwave, Plumbed For Ice Maker
Community Features: Near Schools
Days on Site: 138
Exterior: Brick, Vinyl Siding
Fencimg: Back Yard
Fireplace: Family Room, Outside
Flooring: Carpet, Tile, Wood
HOA Fee: 550/ Annually
Laundry: Washer Hookup, Dryer Hookup
Lot: Subdivision
Parcel#: 06-09313-000
Parking: Attached, Garage, Garage Door Opener
Parking Notes: Attached, Garage, Garage Door Opener
Patio/Porch: Covered
Utilities: Cable Available, Electricity Available, Natural Gas Available, Sewer Available, Water Available
Water: Public
Water Features: None
Window: Double Pane Windows, Blinds
Local Schools
School District: Bentonville
Listed By / Shown By
Listed By
Agency Name: Keller Williams Market Pro Realty Branch Office
Shown By
Agent Name: Brian Lang
Agent Phone: (610) 453-7307
Agency Title: Crye-Leike Real Estate Services

Source: NWAKBOR MLS
Estimate Your Payment
Estimated Payment
$ 1,651.34 per month $1,393.40 Principal & Interest $75.33 Property Tax $182.61 Homeowner's InsuranceChange Payment Information
Privacy Policy / DMCA Notice / ADA Accessibility


This site is hosted, designed and copyright
© 1994 - 2026 by
Delta Media Group, Inc. -- Patent Pending --
1141 Canyon Maple Street | MLS# 1336519
This single family home located at 1141 Canyon Maple Street, Centerton, AR 72719 is currently listed for sale with an asking price of $626,088. This property was built in 2026 and has 4 bedrooms and 3 full baths with 2746 sq. ft. Canyon Maple Street is located in the MAPLE ESTATES PH III-CENTERTON subdivision within the Bentonville school district. Search MAPLE ESTATES PH III-CENTERTON real estate on brianlang.crye-leike.com today.