
Brian Lang
REALTOR®
BEDS4
BATHS2 full 1 partial
SQUARE FEET2,485
MLS#1349079
STATUSActive
PROPERTY TYPEResidential - Single Family
SUBDIVISIONDiamond Estates Ph V Centerton
SCHOOLBentonville
Property Description
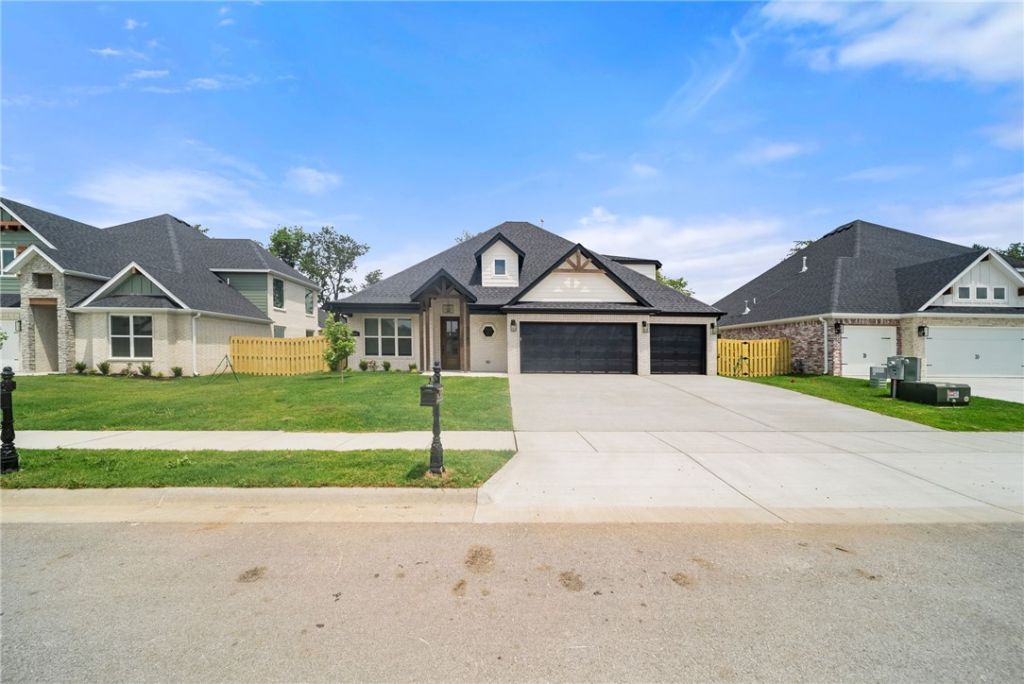
Just completed The Cash Plan in Diamond Estates! This is one of our most popular and desired plans. Walk in to find a lovely sitting area with a bench up front with a half bath for your guests. Then into your large living area with wood floors and wood beams open to your clean and fresh modern kitchen that even has a hidden large pantry. Super cool! Wood featured wall in your dining room with a gorgeous light fixture. Master bedroom is downstairs and has wood beams and luxury feel bathroom. Upstairs you will find your 3 additional bedrooms. Outside you have a large covered patio for your enjoyment. Fence, blinds, and gutters included. Community pool, basketball court, pond, clubhouse, and playground for you to enjoy, For a limited time, builder is offering $2500 towards your closing costs and preferred lender is offering $2500 in lender credits. Contract today!
Upcoming Open Houses
Open House Saturday July 18th, 12:00pm - 2:00pm
Open House Sunday July 19th, 2:00pm - 4:00pm
Property Features
Property Type: Residential - Single Family
Cooling: Electric
Fireplaces: 2
Heating: Electric
Lot Size: 0.20 Acres
Roof Type: Architectural, Shingle
Stories: 2.0
Taxes: $904
Year Built: 2026
Amenities
Attic
Ceiling Fan(s)
Pantry
Programmable Thermostat
Storage
Walk-In Closet(s)
Window Treatments
Concrete Driveway
Feature Descriptions
Appliances: Counter Top, Dishwasher, Electric Water Heater, Gas Cooktop, Disposal, Microwave, Plumbed For Ice Maker
Community Features: Playground, Pool, Near Schools
Days on Site: 44
Exterior: Brick, Wood Siding
Fencimg: Back Yard
Fireplace: Family Room, Outside
Flooring: Carpet, Tile, Wood
Laundry: Washer Hookup, Dryer Hookup
Lot: Subdivision
Parcel#: 06-08872-000
Parking: Attached, Garage, Garage Door Opener
Parking Notes: Attached, Garage, Garage Door Opener
Patio/Porch: Covered
Pool: Community
Swimming Pool: Yes
Utilities: Cable Available, Electricity Available, Natural Gas Available, Sewer Available, Water Available
Water: Public
Water Features: None
Window: Blinds
Local Schools
School District: Bentonville
Listed By / Shown By
Listed By
Agency Name: Keller Williams Market Pro Realty Branch Office
Shown By
Agent Name: Brian Lang
Agent Phone: (610) 453-7307
Agency Title: Crye-Leike Real Estate Services

Source: NWAKBOR MLS
Estimate Your Payment
Estimated Payment
$ 1,476.53 per month $1,238.84 Principal & Interest $75.33 Property Tax $162.35 Homeowner's InsuranceChange Payment Information
Privacy Policy / DMCA Notice / ADA Accessibility


This site is hosted, designed and copyright
© 1994 - 2026 by
Delta Media Group, Inc. -- Patent Pending --
1330 Josephine Drive | MLS# 1349079
This single family home located at 1330 Josephine Drive , Centerton, AR 72719 is currently listed for sale with an asking price of $556,640. This property was built in 2026 and has 4 bedrooms and 2 full and 1 partial baths with 2485 sq. ft. Josephine Drive is located in the Diamond Estates Ph V Centerton subdivision within the Bentonville school district. Search Diamond Estates Ph V Centerton real estate on brianlang.crye-leike.com today.