
Brian Lang
REALTOR®
BEDS3
BATHS2 full
SQUARE FEET2,050
MLS#1356448
STATUSActive
PROPERTY TYPEResidential - Single Family
SUBDIVISIONBrentwood Cave Spgs
SCHOOLRogers
Property Description
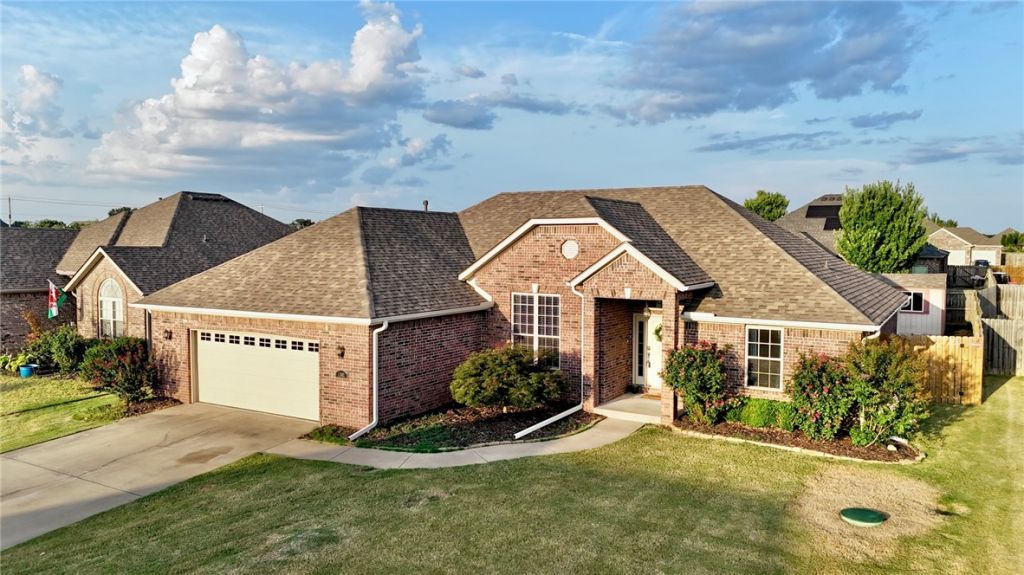
Built in 2017 and zoned for Rogers schools, this 3BR/2BA home sits in the heart of Cave Springs ? minutes to XNA, Bentonville Square, and the region's trail network. The expensive work is already done: brand new roof and gutters (July 2026), plus HVAC with new ductwork and water heater (2019). Move in without a capital project waiting on you.Inside, the kitchen anchors the home with granite counters, newer stainless appliances, two pantries, and an eat-in dining area. The primary suite is a genuine retreat: dual vanities, two walk-in closets, and a jetted tub. Out back, an extended patio handles cookouts and games with room left for kids and pets to run. [Living room, office and primary bedroom] photos virtually staged.
Property Features
Property Type: Residential - Single Family
Cooling: Central Air, Electric
Fireplaces: 1
Heating: Central, Gas
Lot Size: 0.23 Acres
Roof Type: Architectural, Shingle
Stories: 1.0
Taxes: $2,913
Year Built: 2007
Amenities
Attic
Built-in Features
Ceiling Fan(s)
Cathedral Ceiling(s)
Eat-in Kitchen
Granite Counters
Pantry
Programmable Thermostat
Quartz Counters
Split Bedrooms
Storage
Walk-In Closet(s)
Window Treatments
Concrete Driveway
Feature Descriptions
Appliances: Dishwasher, Electric Oven, Electric Range, Disposal, Gas Water Heater, Microwave Hood Fan, Microwave, Refrigerator, Plumbed For Ice Maker
Community Features: Biking, Curbs, Near Fire Station, Near Hospital, Near Schools, Park, Pool, Shopping, Sidewalks, Trails/Paths
Days on Site: 19
Exterior: Brick, Vinyl Siding
Fencimg: Back Yard, Partial
Fireplace: Family Room
Flooring: Luxury Vinyl Plank, Tile
HOA Fee: 500/ Annually
Lot: Central Business District, Landscaped, Level, Near Park, Subdivision
Parcel#: 05-11665-000
Parking: Attached, Garage, Garage Door Opener
Parking Notes: Attached, Garage, Garage Door Opener
Patio/Porch: Patio
Pool: Community, Pool
Sewer: Septic Tank
Swimming Pool: Yes
Utilities: Electricity Available, Natural Gas Available, Septic Available, Water Available
Water: Public
Water Features: None
Window: Blinds
Local Schools
School District: Rogers
Listed By / Shown By
Listed By
Agency Name: Keller Williams Market Pro Realty Branch Office
Shown By
Agent Name: Brian Lang
Agent Phone: (610) 453-7307
Agency Title: Crye-Leike Real Estate Services

Source: NWAKBOR MLS
Estimate Your Payment
Estimated Payment
$ 1,293.69 per month $929.17 Principal & Interest $242.75 Property Tax $121.77 Homeowner's InsuranceChange Payment Information
Privacy Policy / DMCA Notice / ADA Accessibility


This site is hosted, designed and copyright
© 1994 - 2026 by
Delta Media Group, Inc. -- Patent Pending --
1362 Shook Drive | MLS# 1356448
This single family home located at 1362 Shook Drive, Cave Springs, AR 72718 is currently listed for sale with an asking price of $417,500. This property was built in 2007 and has 3 bedrooms and 2 full baths with 2050 sq. ft. Shook Drive is located in the Brentwood Cave Spgs subdivision within the Rogers school district. Search Brentwood Cave Spgs real estate on brianlang.crye-leike.com today.