
Brian Lang
REALTOR®
BEDS3
BATHS3 full
SQUARE FEET2,823
MLS#1331632
STATUSActive
PROPERTY TYPEResidential - Single Family
SUBDIVISIONEvanton Sub Bvv
SCHOOLGravette
Property Description
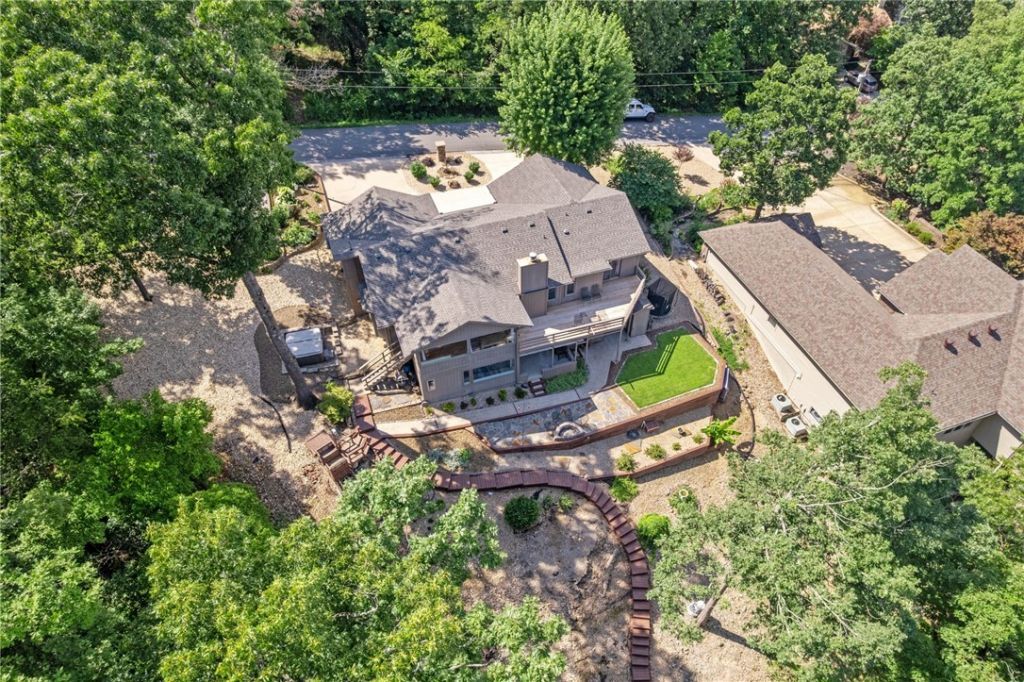
Nestled on 2 lots totaling .77 acres, this beautifully maintained lake front property offers the ultimate lake lifestyle complete with your own Hot Tub, private dock, boathouse, & tram for easy access to the water. A lake home where privacy, outdoor living, & picturesque views come together! Welcome to your perfect retreat on Lake Loch Lomond. Inside, you'll find room to relax & entertain with 3 bed, 3 full baths, 2 living areas, private dining rm, eat-in kitchen, relaxing sunroom, & a spacious back deck overlooking the lake. Designed to enjoy every season, the backyard space includes a hot tub, fire pit, & a brand-new set of stairs leading to the dock. Recent updates include: basement remodel, landscaping, sod, irrigation, paver patio, & fire pit, rock drainage canal, resurfaced dock, retaining wall, new roof/gutters, & deck resurfacing. Perfect for hosting friends & family-or simply savoring quiet mornings with nothing but the sound of water & trees around you. See supplements for all of the property highlights.
Property Features
Property Type: Residential - Single Family
Basement: Yes
Basement: Finished, Walk-Out Access, Crawl Space
Cooling: Central Air, Heat Pump
Fireplaces: 1
Heating: Central, Heat Pump
Lot Size: 0.77 Acres
Roof Type: Architectural, Shingle
Stories: 2.0
Taxes: $3,044
Year Built: 1992
Amenities
Attic
Wet Bar
Ceiling Fan(s)
Eat-in Kitchen
Granite Counters
Hot Tub/Spa
Pantry
Programmable Thermostat
Walk-In Closet(s)
Window Treatments
Multiple Living Areas
Storage
Sun Room
Concrete Driveway
Feature Descriptions
Appliances: Built-In Range, Built-In Oven, Dishwasher, Electric Water Heater, Disposal, Microwave, Range Hood, Smooth Cooktop, Self Cleaning Oven, ENERGY STAR Qualified Appliances, Plumbed For Ice Maker
Body of Water: Loch Lomond
Community Features: Biking, Clubhouse, Dock, Fitness, Golf, Playground, Park, Pool, Recreation Area, Sauna, Tennis Court(s), Lake, Trails/Paths
Days on Site: 199
Exterior: Brick, Cedar, Wood Siding
Fencimg: None
Fireplace: Living Room, Wood Burning
Flooring: Carpet, Tile, Wood
HOA Fee: 56/ Monthly
Hot Tub: Yes
Laundry: Washer Hookup, Dryer Hookup
Lot: Cul-De-Sac, City Lot, Hardwood Trees, Landscaped, Other, Subdivision, Sloped, See Remarks, Views, Wooded
Parcel#: 16-12181-000
Parking: Attached, Garage, Garage Door Opener
Parking Notes: Attached, Garage, Garage Door Opener
Patio/Porch: Covered, Deck, Other, Patio, See Remarks
Pool: Other, Pool, Community
Sauna: Yes
Sewer: Septic Tank
Spa: Community, Hot Tub
Spa: Yes
Special View Info: Lake
Swimming Pool: Yes
Utilities: Electricity Available, Septic Available, Water Available, Recycling Collection
Water: Public
Water Features: Boat Dock/Slip, Lake Front
Window: Double Pane Windows, ENERGY STAR Qualified Windows, Vinyl, Blinds
Local Schools
School District: Gravette
Listed By / Shown By
Listed By
Agency Name: Concierge Realty NWA
Shown By
Agent Name: Brian Lang
Agent Phone: (610) 453-7307
Agency Title: Crye-Leike Real Estate Services

Source: NWAKBOR MLS
Estimate Your Payment
Estimated Payment
$ 2,141.59 per month $1,669.17 Principal & Interest $253.67 Property Tax $218.75 Homeowner's InsuranceChange Payment Information
Privacy Policy / DMCA Notice / ADA Accessibility


This site is hosted, designed and copyright
© 1994 - 2026 by
Delta Media Group, Inc. -- Patent Pending --
14 Waterside Lane | MLS# 1331632
This single family home located at 14 Waterside Lane, Bella Vista, AR 72715 is currently listed for sale with an asking price of $750,000. This property was built in 1992 and has 3 bedrooms and 3 full baths with 2823 sq. ft. Waterside Lane is located in the Evanton Sub Bvv subdivision within the Gravette school district. Search Evanton Sub Bvv real estate on brianlang.crye-leike.com today.