
Brian Lang
REALTOR®
BEDS4
BATHS3 full 1 partial
SQUARE FEET3,720
MLS#1343687
STATUSActive
PROPERTY TYPEResidential - Single Family
SUBDIVISIONTuscany Ph I Centerton
SCHOOLBentonville
Property Description
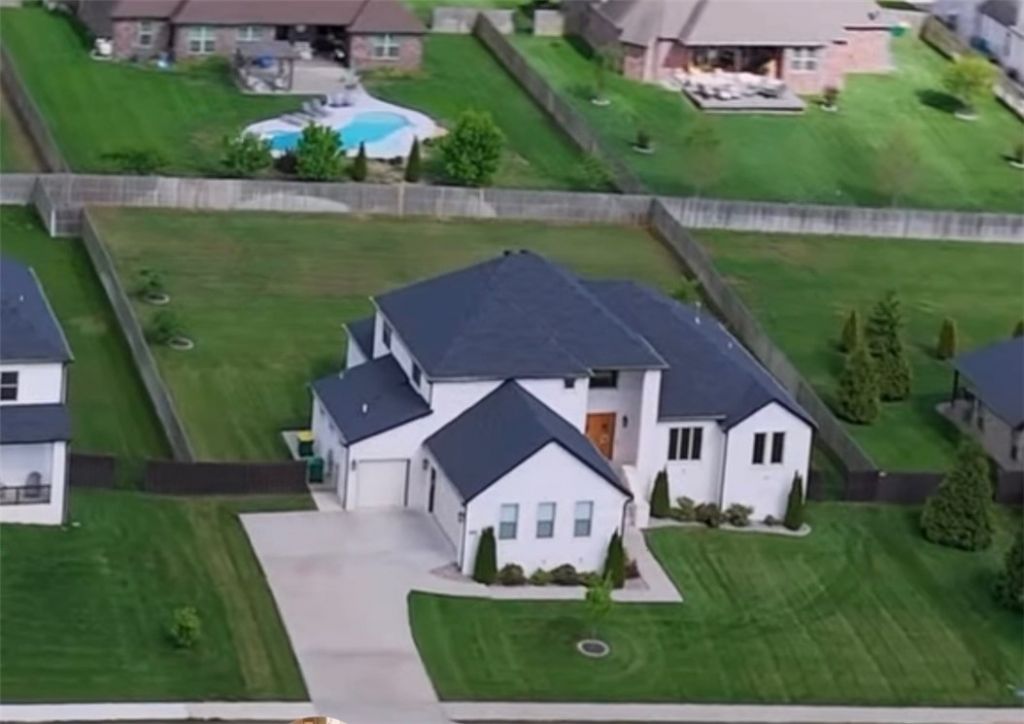
Some homes simply check the boxes. This one leaves an impression.Located in the coveted Tuscany community, this one owner HVM built home offers 3,720 sq ft of thoughtfully designed living with 4 bedrooms, 3.5 baths, a dedicated office, bonus room, and 3 car garage. Sunlight fills the open living spaces, while the chef's kitchen is designed for gathering with quartz countertops, custom cabinetry, double ovens, a pot filler, built in spice racks, and an oversized island. The pantry also serves as an EF4 rated storm shelter. Outside, enjoy a screened porch overlooking nearly half an acre with mature fruit trees. Even better, this home is truly move in ready. All kitchen appliances, the garage refrigerator, TV wall mounts, exercise bike, and gardening and landscaping items convey. Residents also enjoy Tuscany's community pool and clubhouse. This is more than a beautiful home. It is one that is ready to be lived in from day one.
Property Features
Property Type: Residential - Single Family
Cooling: Central Air, Electric
Fireplaces: 1
Heating: Central, Gas
Home Style: European
Lot Size: 0.49 Acres
Roof Type: Architectural, Shingle
Stories: 2.0
Taxes: $5,900
Year Built: 2021
Amenities
Built-in Features
Cathedral Ceiling(s)
Pantry
Quartz Counters
Split Bedrooms
Walk-In Closet(s)
Concrete Driveway
Feature Descriptions
Appliances: Double Oven, Dishwasher, Exhaust Fan, Electric Oven, Electric Water Heater, Gas Cooktop, Disposal, Microwave, Range Hood
Community Features: Biking, Clubhouse, Fitness, Pool, Near Fire Station, Near Schools, Shopping, Trails/Paths
Days on Site: 76
Exterior: Brick
Fencimg: None
Fireplace: Gas Starter
Flooring: Wood
HOA Fee: 1200/ Annually
Laundry: Washer Hookup, Dryer Hookup
Lot: Corner Lot, City Lot, Landscaped, Subdivision
Parcel#: 06-03544-000
Parking: Attached, Garage, Garage Door Opener
Parking Notes: Attached, Garage, Garage Door Opener
Patio/Porch: Patio, Screened
Pool: None, Community
Swimming Pool: Yes
Utilities: Electricity Available, Natural Gas Available, Sewer Available, Water Available
Water: Public
Water Features: None
Local Schools
School District: Bentonville
Listed By / Shown By
Listed By
Agency Name: Sudar Group
Shown By
Agent Name: Brian Lang
Agent Phone: (610) 453-7307
Agency Title: Crye-Leike Real Estate Services

Source: NWAKBOR MLS
Estimate Your Payment
Estimated Payment
$ 2,593.56 per month $1,858.35 Principal & Interest $491.67 Property Tax $243.54 Homeowner's InsuranceChange Payment Information
Privacy Policy / DMCA Notice / ADA Accessibility


This site is hosted, designed and copyright
© 1994 - 2026 by
Delta Media Group, Inc. -- Patent Pending --
1410 Tuscany Drive | MLS# 1343687
This single family home located at 1410 Tuscany Drive, Centerton, AR 72719 is currently listed for sale with an asking price of $835,000. This property was built in 2021 and has 4 bedrooms and 3 full and 1 partial baths with 3720 sq. ft. Tuscany Drive is located in the Tuscany Ph I Centerton subdivision within the Bentonville school district. Search Tuscany Ph I Centerton real estate on brianlang.crye-leike.com today.