
Brian Lang
REALTOR®
BEDS5
BATHS4 full 1 partial
SQUARE FEET4,966
MLS#1349215
STATUSActive
PROPERTY TYPEResidential - Single Family
SUBDIVISIONVersailles Sub Centerton
SCHOOLBentonville
Property Description
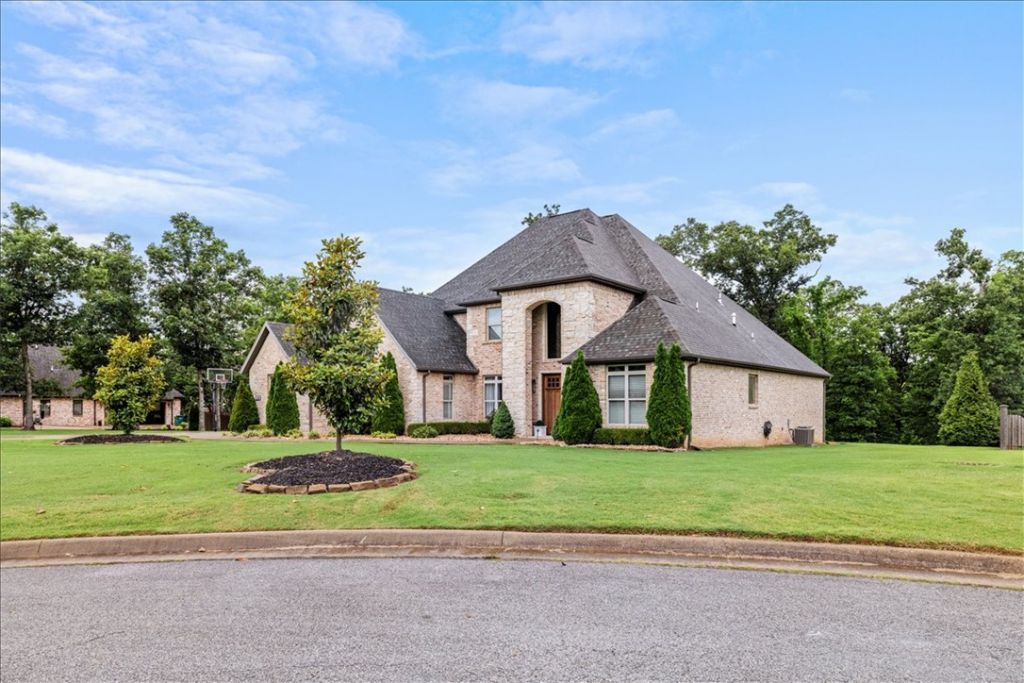
Experience the prestige of Versailles from this exceptional custom home situated on 1.84 private acres. Offering 4,966 square feet of living space, this home balances elegance, comfort, and versatility. The chef's kitchen is the heart of the home, featuring two oversized islands, top-of-the-line appliances, abundant cabinetry, and ample space for entertaining. The open-concept layout flows into a cozy living room with a gas fireplace, while a second living area with its own gas fireplace provides additional space to relax and gather. The main level includes a luxurious primary suite and an en-suite guest bedroom. Upstairs, you'll find a spacious lounge opening to a private patio and a media/flex room offers endless possibilities to suit your needs. Enjoy luxury living on a quiet cul-de-sac with convenient access to Northwest Arkansas' major employers, schools, dining, shopping, and all the amenities the region has to offer. *seller is offering a 1% incentive towards buyers closing costs with preferred lender*
Property Features
Property Type: Residential - Single Family
Cooling: Central Air, Electric
Fireplaces: 2
Heating: Central, Gas
Lot Size: 1.84 Acres
Roof Type: Fiberglass, Shingle
Stories: 2.0
Taxes: $8,512
Year Built: 2015
Amenities
Attic
Ceiling Fan(s)
Cathedral Ceiling(s)
Eat-in Kitchen
Granite Counters
Pantry
Programmable Thermostat
Split Bedrooms
Storage
Walk-In Closet(s)
Window Treatments
Concrete Driveway
Feature Descriptions
Appliances: Double Oven, Dishwasher, Gas Cooktop, Disposal, Self Cleaning Oven, Tankless Water Heater, ENERGY STAR Qualified Appliances, Plumbed For Ice Maker
Community Features: Near Schools
Days on Site: 47
Exterior: Brick
Fencimg: None
Fireplace: Family Room, Gas Log, Living Room
Flooring: Carpet, Tile, Wood
Laundry: Washer Hookup, Dryer Hookup
Lot: Cleared, Cul-De-Sac, Landscaped, Level, Open Lot, Subdivision
Parcel#: 06-04163-000
Parking: Attached, Garage, Garage Door Opener
Parking Notes: Attached, Garage, Garage Door Opener
Patio/Porch: Covered, Patio
Sewer: Septic Tank
Utilities: Cable Available, Electricity Available, Natural Gas Available, Septic Available, Water Available
Water: Public
Water Features: None
Window: Blinds
Local Schools
School District: Bentonville
Listed By / Shown By
Listed By
Agency Name: Collier & Associates- Rogers Branch
Shown By
Agent Name: Brian Lang
Agent Phone: (610) 453-7307
Agency Title: Crye-Leike Real Estate Services

Source: NWAKBOR MLS
Estimate Your Payment
Estimated Payment
$ 4,230.94 per month $3,113.57 Principal & Interest $709.33 Property Tax $408.04 Homeowner's InsuranceChange Payment Information
Privacy Policy / DMCA Notice / ADA Accessibility


This site is hosted, designed and copyright
© 1994 - 2026 by
Delta Media Group, Inc. -- Patent Pending --
1479 Le Chesnay Drive | MLS# 1349215
This single family home located at 1479 Le Chesnay Drive, Centerton, AR 72719 is currently listed for sale with an asking price of $1,399,000. This property was built in 2015 and has 5 bedrooms and 4 full and 1 partial baths with 4966 sq. ft. Le Chesnay Drive is located in the Versailles Sub Centerton subdivision within the Bentonville school district. Search Versailles Sub Centerton real estate on brianlang.crye-leike.com today.