
Brian Lang
REALTOR®
BEDS2
BATHS2 full
SQUARE FEET1,567
MLS#1352656
STATUSActive
PROPERTY TYPEResidential - Single Family
SUBDIVISIONEastleigh Sub Bvv
SCHOOLPea Ridge
Property Description
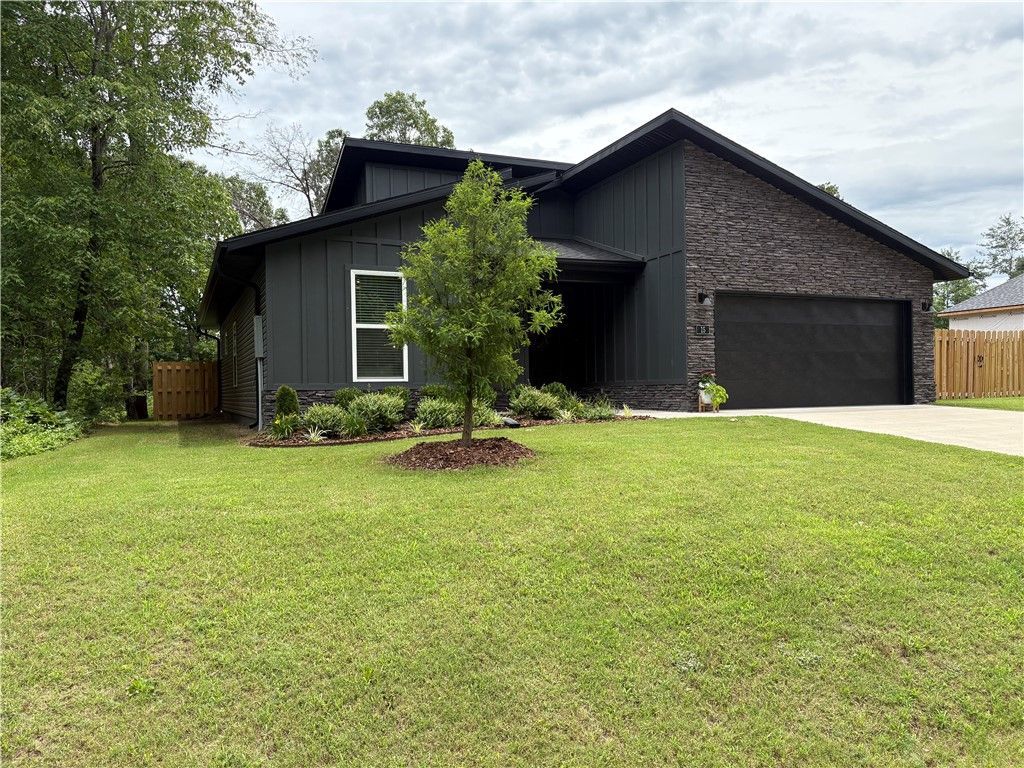
Gorgeous 2 bed 2 bath with bonus room on large flat Bella Vista lot. 2 car garage comfortably 2 vehicles with room for your outdoor tools. This home features privacy fence on 3 sides with custom 12' gate. New gutter screens provide protection for your roof and gutters. Retractable screen doors make enjoying the French doors to your patio a breeze. Inside features fresh paint, updated light fixtures, custom cabinetry, and quartz counter tops making the home a modern oasis. Ample functional storage throughout keeps your family organized. Upgraded energy efficient thermostat helps optimize comfortable temperatures and keep energy costs low. This home also includes a transferable 10- year builder warranty. Eastleigh subdivision offers privacy while being perfectly seated to provide quick access to all the amenities Bella Vista has to offer. Essentials like Wal-Mart and restaurants all within reach, less than 10 minutes to Pea Ridge and less than 20 minutes to downtown Bentonville.
Property Features
Property Type: Residential - Single Family
Cooling: Central Air, Electric
Heating: Central, Electric
Lot Size: 0.33 Acres
Roof Type: Architectural, Shingle
Stories: 1.0
Taxes: $47
Year Built: 2024
Amenities
Attic
Ceiling Fan(s)
Pantry
Quartz Counters
Split Bedrooms
Storage
Walk-In Closet(s)
Window Treatments
Concrete Driveway
Feature Descriptions
Appliances: Convection Oven, Dishwasher, Electric Cooktop, Electric Oven, Electric Water Heater, Plumbed For Ice Maker
Days on Site: 21
Exterior: Concrete, Rock, Vinyl Siding
Fencimg: None, Partial, Privacy, Wood
Flooring: Luxury Vinyl Plank, Tile
HOA Fee: 40/ Monthly
Laundry: Washer Hookup, Dryer Hookup
Lot: Hardwood Trees, Level, None
Parcel#: 16-11126-000
Parking: Attached, Garage, Garage Door Opener
Parking Notes: Attached, Garage, Garage Door Opener
Patio/Porch: Covered
Sewer: Septic Tank
Utilities: Electricity Available, Septic Available
Water Features: None
Window: Blinds
Local Schools
School District: Pea Ridge
Listed By / Shown By
Listed By
Agency Name: Equity Partners Realty
Shown By
Agent Name: Brian Lang
Agent Phone: (610) 453-7307
Agency Title: Crye-Leike Real Estate Services

Source: NWAKBOR MLS
Estimate Your Payment
Estimated Payment
$ 983.12 per month $865.75 Principal & Interest $3.92 Property Tax $113.46 Homeowner's InsuranceChange Payment Information
Privacy Policy / DMCA Notice / ADA Accessibility


This site is hosted, designed and copyright
© 1994 - 2026 by
Delta Media Group, Inc. -- Patent Pending --
15 Exminster Lane | MLS# 1352656
This single family home located at 15 Exminster Lane, Bella Vista, AR 72714 is currently listed for sale with an asking price of $389,000. This property was built in 2024 and has 2 bedrooms and 2 full baths with 1567 sq. ft. Exminster Lane is located in the Eastleigh Sub Bvv subdivision within the Pea Ridge school district. Search Eastleigh Sub Bvv real estate on brianlang.crye-leike.com today.