
Brian Lang
REALTOR®
BEDS6
BATHS4 full
SQUARE FEET5,557
MLS#1342430
STATUSActive
PROPERTY TYPEResidential - Single Family
SUBDIVISIONElmdale Lake Estates
SCHOOLSpringdale
Property Description
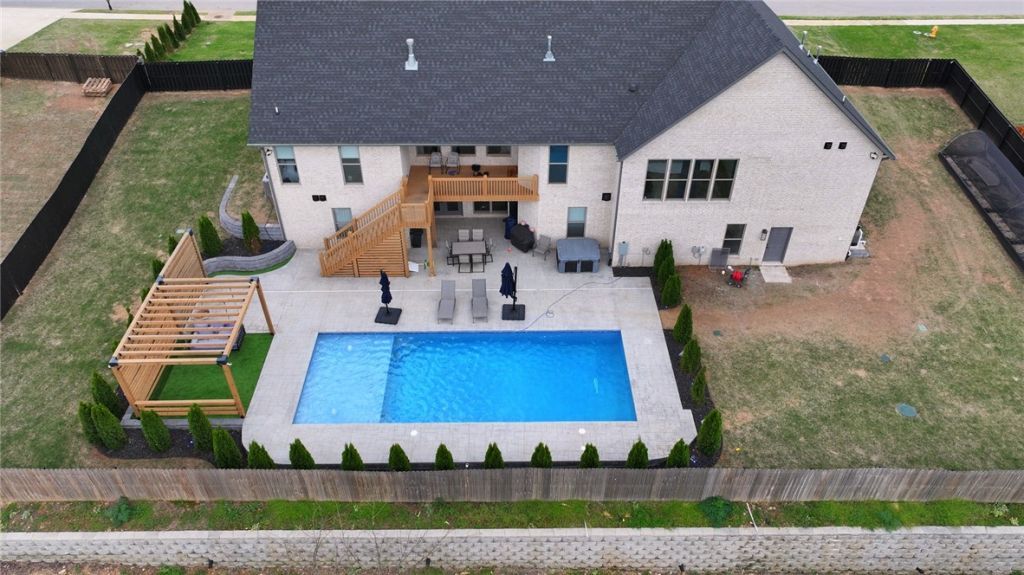
Situated on over half an acre near Lake Elmdale, this 6BR/4BA home offers over 5,500 SF with quick access to I-49. Built in 2022, the main level features a chef's kitchen with built-in refrigerator, double ovens, large island, hardwood floors, living room, office or formal dining, breakfast area, mud room, laundry, spacious primary suite, two additional bedrooms, flex room, and guest bath. The walk-out basement includes a newly finished 750 SF addition and functions as a private living space with 3 bedrooms, flex room, full kitchen, dining area, living room, full bath, laundry, utility room, and safe room. With two full kitchens, two laundry rooms, and an ideal multigenerational layout, this home is perfect for a mother-in-law suite, extended family, or long-term guests. Enjoy a modern pool, irrigation, permanent exterior lighting, and beautiful north-facing valley views.
Property Features
Property Type: Residential - Single Family
Basement: Full, Finished
Basement: Yes
Cooling: Central Air
Fireplaces: 1
Heating: Central
Lot Size: 0.52 Acres
Roof Type: Fiberglass, Shingle
Stories: 3.0
Taxes: $9,142
Year Built: 2022
Amenities
Built-in Features
Ceiling Fan(s)
Eat-in Kitchen
Other
Pantry
Programmable Thermostat
Quartz Counters
Walk-In Closet(s)
Concrete Driveway
Feature Descriptions
Appliances: Counter Top, Dishwasher, Disposal, Gas Water Heater, Refrigerator
Days on Site: 129
Exterior: Brick
Fencimg: Back Yard
Fireplace: None
Flooring: Laminate, Simulated Wood
HOA Fee: 200/ Annually
Laundry: Washer Hookup, Dryer Hookup
Lot: City Lot, None, Subdivision
Parcel#: 750-01117-000
Parking: Attached, Garage
Parking Notes: Attached, Garage
Patio/Porch: Patio
Pool: In Ground, Pool, Private
Sewer: Public Sewer
Swimming Pool: Yes
Utilities: Sewer Available, Water Available
Water: Public
Water Features: None
Local Schools
School District: Springdale
Listed By / Shown By
Listed By
Agency Name: Keller Williams Market Pro Realty Bentonville West
Shown By
Agent Name: Brian Lang
Agent Phone: (610) 453-7307
Agency Title: Crye-Leike Real Estate Services

Source: NWAKBOR MLS
Estimate Your Payment
Estimated Payment
$ 3,868.10 per month $2,746.35 Principal & Interest $761.83 Property Tax $359.92 Homeowner's InsuranceChange Payment Information
Privacy Policy / DMCA Notice / ADA Accessibility


This site is hosted, designed and copyright
© 1994 - 2026 by
Delta Media Group, Inc. -- Patent Pending --
1520 Elm Ridge Drive | MLS# 1342430
This single family home located at 1520 Elm Ridge Drive, Elm Springs, AR 72762 is currently listed for sale with an asking price of $1,234,000. This property was built in 2022 and has 6 bedrooms and 4 full baths with 5557 sq. ft. Elm Ridge Drive is located in the Elmdale Lake Estates subdivision within the Springdale school district. Search Elmdale Lake Estates real estate on brianlang.crye-leike.com today.