
Brian Lang
REALTOR®
BEDS3
BATHS2 full
SQUARE FEET1,341
MLS#1352062
STATUSActive
PROPERTY TYPEResidential - Single Family
SUBDIVISIONWestern Heights 2 Sub Centerton
SCHOOLBentonville
Property Description
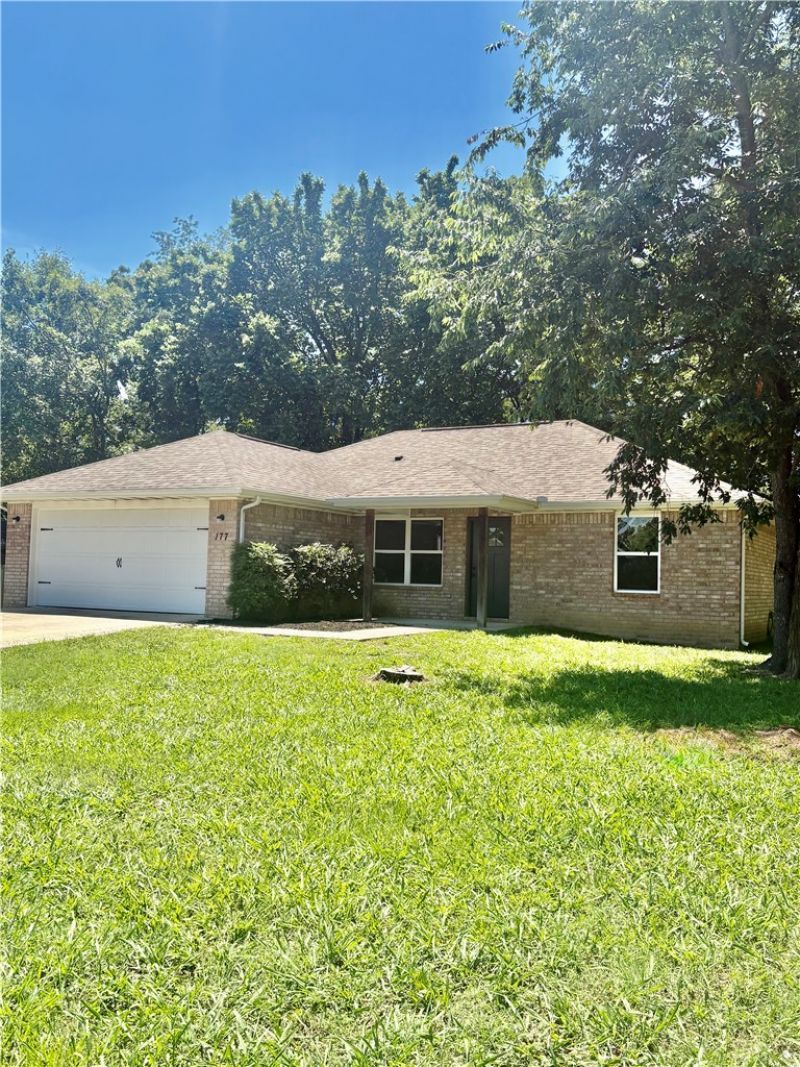
Welcome to this cozy 3-bedroom, 2-bathroom home in a fantastic neighborhood, built by a trusted local builder. With 1,341 square feet of living space, this home has been freshly deep-cleaned and repainted inside, new lighting, hardware and range, so it's ready for you to move in and make it your own. The layout is both practical and inviting, with a bright living room, a dining/ kitchen and a two-car garage for extra convenience. The three bedrooms are spacious, and the two bathrooms are both comfortable and functional. The yard is a real standout with big, mature trees, it's a perfect spot to relax or entertain. Whether you're enjoying the peaceful surroundings or exploring the area, you'll love the vibe of the neighborhood. This home also has great investment potential, whether you're looking for a long-term residence or a solid rental property. With its great location and thoughtful design, it's a place you'll be proud of! Pictures are of a similar floorplan and finishes
Property Features
Property Type: Residential - Single Family
Cooling: Central Air
Heating: Central
Lot Size: 0.30 Acres
Roof Type: Architectural, Shingle
Stories: 1.0
Taxes: $2,425
Year Built: 2017
Amenities
Attic
Ceiling Fan(s)
Cathedral Ceiling(s)
Granite Counters
Pantry
Split Bedrooms
Storage
Walk-In Closet(s)
Concrete Driveway
Feature Descriptions
Appliances: Dishwasher, Electric Range, Electric Water Heater, Microwave Hood Fan, Microwave, Plumbed For Ice Maker
Days on Site: 29
Exterior: Brick
Fencimg: None
Flooring: Luxury Vinyl Plank
Laundry: Washer Hookup, Dryer Hookup
Lot: Central Business District, City Lot, Level, Subdivision
Parcel#: 06-00427-000
Parking: Attached, Garage, Garage Door Opener
Parking Notes: Attached, Garage, Garage Door Opener
Patio/Porch: Patio
Sewer: Public Sewer
Utilities: Electricity Available, Natural Gas Available, Sewer Available, Water Available
Water: Public
Water Features: None
Window: Double Pane Windows, Vinyl
Local Schools
School District: Bentonville
Listed By / Shown By
Listed By
Agency Name: Weichert, REALTORS Griffin Company Bentonville
Shown By
Agent Name: Brian Lang
Agent Phone: (610) 453-7307
Agency Title: Crye-Leike Real Estate Services

Source: NWAKBOR MLS
Estimate Your Payment
Estimated Payment
$ 927.05 per month $640.96 Principal & Interest $202.08 Property Tax $84.00 Homeowner's InsuranceChange Payment Information
Privacy Policy / DMCA Notice / ADA Accessibility


This site is hosted, designed and copyright
© 1994 - 2026 by
Delta Media Group, Inc. -- Patent Pending --
177 Western Heights Circle | MLS# 1352062
This single family home located at 177 Western Heights Circle, Centerton, AR 72719 is currently listed for sale with an asking price of $288,000. This property was built in 2017 and has 3 bedrooms and 2 full baths with 1341 sq. ft. Western Heights Circle is located in the Western Heights 2 Sub Centerton subdivision within the Bentonville school district. Search Western Heights 2 Sub Centerton real estate on brianlang.crye-leike.com today.