
Brian Lang
REALTOR®
BEDS4
BATHS4 full
SQUARE FEET3,107
MLS#1318460
STATUSActive
PROPERTY TYPEResidential - Single Family
SUBDIVISIONSilver Leaf Estates Ph I Centerton
SCHOOLBentonville
Property Description
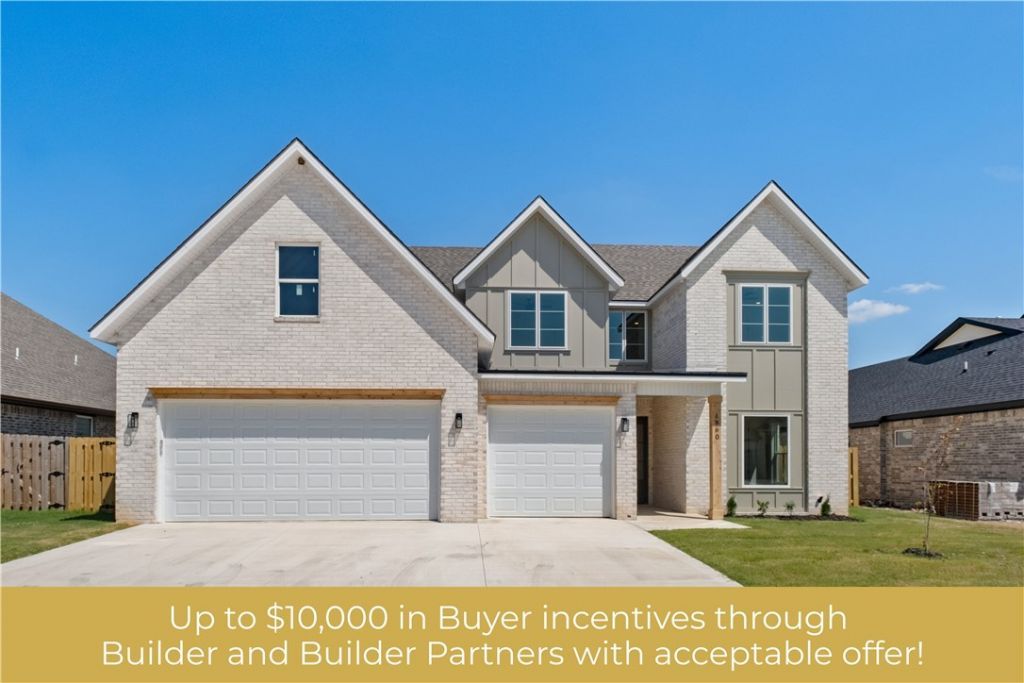
Priced well below appraised value, this home lets buyers walk in with instant equity from day one. Discover the perfect balance of elegance and functionality in this impressive 4-bedroom, 4-bath home. The main level offers a luxurious primary suite plus a secondary bedroom and full bath for added convenience. Upstairs, you'll find two more bedrooms, two baths, and a spacious game room, perfect for entertaining or relaxing, with easy attic access for storage. The inviting eat-in kitchen shines with granite countertops, custom cabinetry, stainless steel appliances, and hot water recirculation. An open-concept design, curated lighting, and energy-efficient touches, including spray foam insulation and low-E windows, enhance both comfort and style. Future Phase 2 amenities will elevate the neighborhood with a pond, walking trails, clubhouse, and pool. Just under 20 minutes to Downtown Bentonville and the new Walmart Home Office, and only 15 minutes to XNA. Equity is built in before you even move in.
Property Features
Property Type: Residential - Single Family
Cooling: Central Air
Fireplaces: 1
Heating: Central, Electric
Lot Size: 0.17 Acres
Roof Type: Architectural, Shingle
Stories: 2.0
Taxes: $1,237
Year Built: 2025
Amenities
Attic
Ceiling Fan(s)
Cathedral Ceiling(s)
Eat-in Kitchen
Granite Counters
Pantry
Split Bedrooms
Storage
Walk-In Closet(s)
Concrete Driveway
Feature Descriptions
Appliances: Dishwasher, Electric Water Heater, Disposal, Gas Range, Hot Water Circulator, Microwave, ENERGY STAR Qualified Appliances, Plumbed For Ice Maker
Community Features: Curbs, Near Fire Station, Near Schools, Sidewalks
Days on Site: 329
Exterior: Brick, Concrete
Fencimg: None
Fireplace: Family Room, Gas Log
Flooring: Tile
Laundry: Washer Hookup, Dryer Hookup
Lot: Landscaped, Level, Subdivision
Parcel#: 06-08307-000
Parking: Attached, Garage, Garage Door Opener
Parking Notes: Attached, Garage, Garage Door Opener
Patio/Porch: Covered, Patio, Porch
Utilities: Electricity Available, Natural Gas Available, Sewer Available, Water Available
Water: Public
Water Features: None
Local Schools
School District: Bentonville
Listed By / Shown By
Listed By
Agency Name: Sudar Group
Shown By
Agent Name: Brian Lang
Agent Phone: (610) 453-7307
Agency Title: Crye-Leike Real Estate Services

Source: NWAKBOR MLS
Estimate Your Payment
Estimated Payment
$ 1,726.70 per month $1,435.49 Principal & Interest $103.08 Property Tax $188.13 Homeowner's InsuranceChange Payment Information
Privacy Policy / DMCA Notice / ADA Accessibility


This site is hosted, designed and copyright
© 1994 - 2026 by
Delta Media Group, Inc. -- Patent Pending --
1860 Peacock Road | MLS# 1318460
This single family home located at 1860 Peacock Road, Centerton, AR 72719 is currently listed for sale with an asking price of $645,000. This property was built in 2025 and has 4 bedrooms and 4 full baths with 3107 sq. ft. Peacock Road is located in the Silver Leaf Estates Ph I Centerton subdivision within the Bentonville school district. Search Silver Leaf Estates Ph I Centerton real estate on brianlang.crye-leike.com today.