
Brian Lang
REALTOR®
BEDS3
BATHS2 full
SQUARE FEET2,087
MLS#1358870
STATUSActive
PROPERTY TYPEResidential - Single Family
SUBDIVISIONEssex Sub Bvv
SCHOOLGravette
Property Description
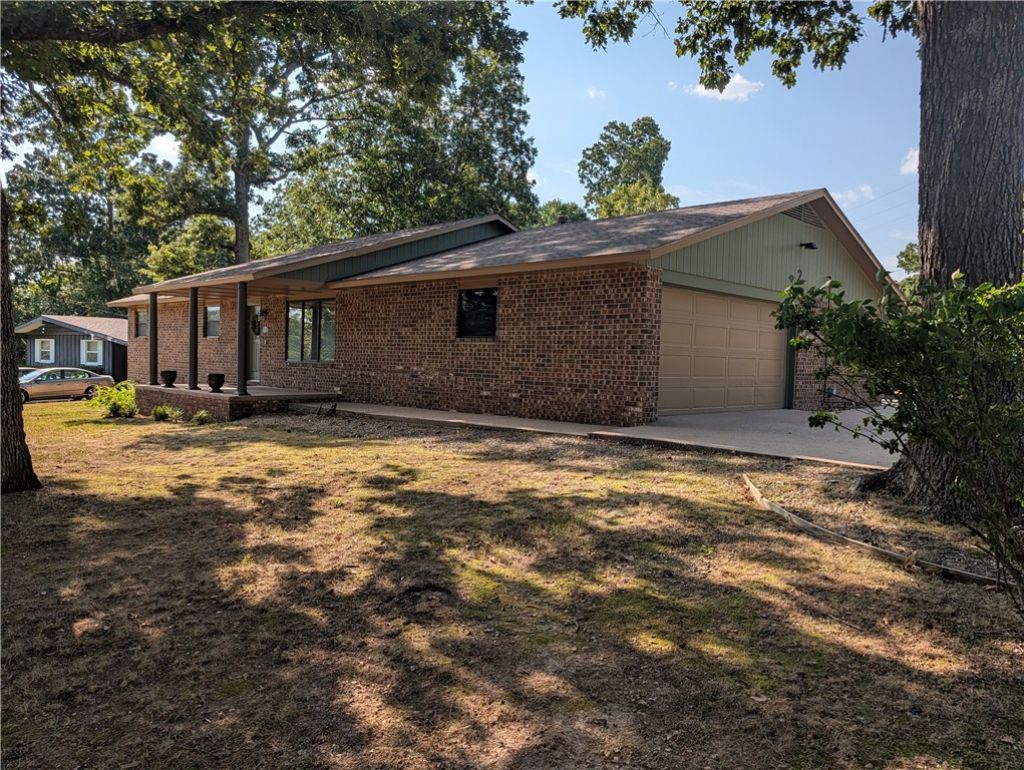
Welcome to this beautifully remodeled 3-bedroom, 2 bath brick home with a versatile office or bonus room. Located on a desirable corner lot, the property features a level backyard, perfect for entertaining, relaxing, gardening, or enjoying outdoor activities. The home has been thoughtfully updated throughout with new trim, interior doors, flooring, thermal-break windows, and fresh interior and exterior paint. The remodeled kitchen features new cabinetry, quartz countertops, stainless steel appliance and a convenient eat-at bar. The spacious primary suite offers a beautifully updated bathroom and an easy-access walk-in shower and double vanity. Additional major updates include a new roof in 2022 and HVAC in 2024, providing peace of mind for years to come. Conveniently located near Lake Avalon, this move-in-ready home combines modern updates, a desirable level lot and comfortable living in beautiful Bella Vista. This is one you won't want to miss!
Property Features
Property Type: Residential - Single Family
Cooling: Central Air
Fireplaces: 1
Heating: Central
Home Style: Ranch
Lot Size: 0.34 Acres
Roof Type: Architectural, Shingle
Stories: 1.0
Taxes: $443
Year Built: 1987
Amenities
Ceiling Fan(s)
Eat-in Kitchen
Pantry
Quartz Counters
Walk-In Closet(s)
Window Treatments
Multiple Living Areas
Storage
Concrete Driveway
Feature Descriptions
Appliances: Dishwasher, Electric Range, Disposal, Microwave, Propane Water Heater, Range Hood, Plumbed For Ice Maker
Body of Water: Lake Avalon
Community Features: Biking, Lake, Trails/Paths
Days on Site: 5
Exterior: Brick, Masonite
Fencimg: None
Fireplace: Gas Log
Flooring: Carpet, Luxury Vinyl Plank, Tile
HOA Fee: 40/ Monthly
Laundry: Washer Hookup, Dryer Hookup
Lot: Central Business District, Corner Lot, City Lot, Level
Parcel#: 16-11793-000
Parking: Attached, Garage
Parking Notes: Attached, Garage
Patio/Porch: Patio
Sewer: Septic Tank
Utilities: Cable Available, Electricity Available, Propane, Septic Available, Water Available
Water: Public
Window: Double Pane Windows, Metal, Other, See Remarks, Blinds
Local Schools
School District: Gravette
Listed By / Shown By
Listed By
Agency Name: Home & Land Connections
Shown By
Agent Name: Brian Lang
Agent Phone: (610) 453-7307
Agency Title: Crye-Leike Real Estate Services

Source: NWAKBOR MLS
Estimate Your Payment
Estimated Payment
$ 1,168.60 per month $1,000.56 Principal & Interest $36.92 Property Tax $131.13 Homeowner's InsuranceChange Payment Information
Privacy Policy / DMCA Notice / ADA Accessibility


This site is hosted, designed and copyright
© 1994 - 2026 by
Delta Media Group, Inc. -- Patent Pending --
2 Halstead Lane | MLS# 1358870
This single family home located at 2 Halstead Lane, Bella Vista, AR 72715 is currently listed for sale with an asking price of $449,575. This property was built in 1987 and has 3 bedrooms and 2 full baths with 2087 sq. ft. Halstead Lane is located in the Essex Sub Bvv subdivision within the Gravette school district. Search Essex Sub Bvv real estate on brianlang.crye-leike.com today.