
Brian Lang
REALTOR®
BEDS4
BATHS3 full
SQUARE FEET2,059
MLS#1362758
STATUSActive
PROPERTY TYPEResidential - Single Family
SUBDIVISIONWildwood Sub Ph Iii Bentonville
SCHOOLBentonville
Property Description
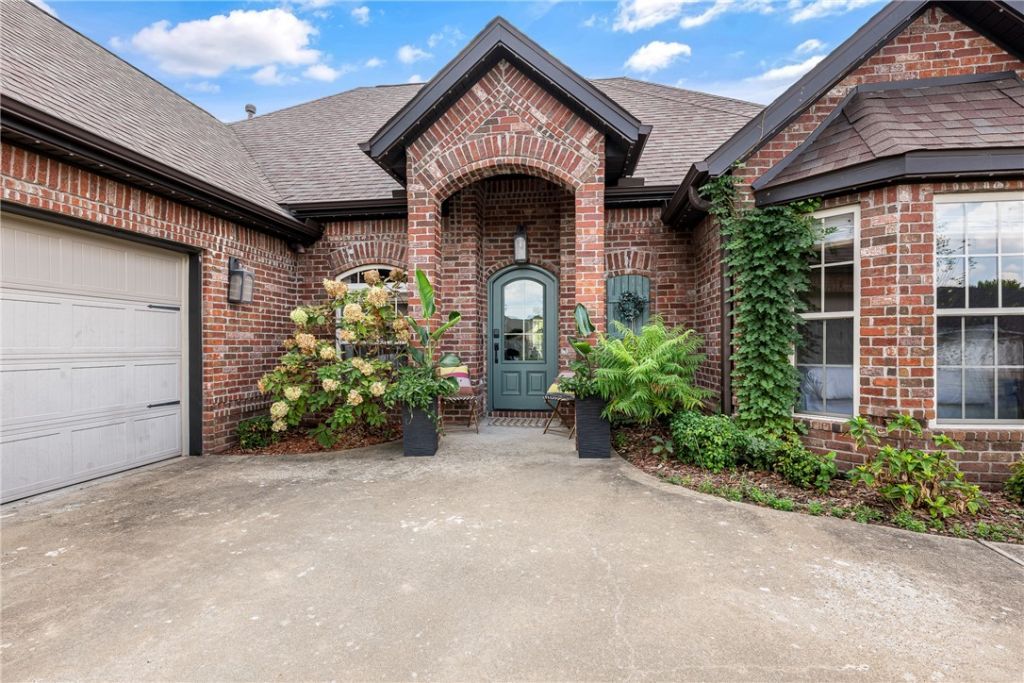
Stunning Professionally Designed Remodel! This Fantastic Bentonville home underwent a professionally designed renovation completed in '25, blending timeless architectural details with meaningful upgrades for comfort, function, & everyday living. The renovated primary suite is a standout, featuring custom built-in cabinetry for exceptional storage & beautifully updated bath with heated floors & steam shower! A dedicated study/home office is equally impressive with custom doors, built-in cabinetry, & integrated lighting. Detailed molding & millwork in the dining room add architectural character contributing to the warm, finished feel throughout the home. Add'l improvements include an updated guest bath, newly painted kitchen cabinets, new HVAC, & new roof in 2020. Outside, permanent JellyFish lighting adds both convenience & fun, allowing exterior lighting to be controlled from an app & customized for holidays, game days & entertaining! This home is thoughtfully renovated, beautifully finished, & move-in ready!
Property Features
Property Type: Residential - Single Family
Basement: None
Cooling: Central Air, Electric
Fenced: Yes
Fireplaces: 1
Heating: Central, Gas
Lot Size: 0.28 Acres
Roof Type: Architectural, Shingle
Stories: 1.0
Taxes: $3,720
Year Built: 2007
Amenities
Attic
Built-in Features
Ceiling Fan(s)
Cathedral Ceiling(s)
Eat-in Kitchen
Granite Counters
Pantry
Split Bedrooms
Storage
Walk-In Closet(s)
Window Treatments
Concrete Driveway
Feature Descriptions
Appliances: Dishwasher, Electric Range, Disposal, Gas Water Heater, Microwave, Plumbed For Ice Maker
Community Features: Curbs, Near Schools, Pool, Sidewalks
Days on Site: 3
Exterior: Brick
Fencimg: Back Yard, Fenced, Privacy, Wood
Fireplace: Family Room
Flooring: Carpet, Tile, Wood
HOA Fee: 250/ Annually
Laundry: Washer Hookup, Dryer Hookup
Lot: City Lot, Landscaped, Level, Subdivision
Parcel#: 01-13853-000
Parking: Attached, Garage, Garage Door Opener
Parking Notes: Attached, Garage, Garage Door Opener
Patio/Porch: Covered, Patio
Pool: Pool, Community
Sewer: Public Sewer
Swimming Pool: Yes
Utilities: Cable Available, Electricity Available, Natural Gas Available, Sewer Available, Water Available
Water: Public
Water Features: None
Window: Blinds
Local Schools
School District: Bentonville
Listed By / Shown By
Listed By
Agency Name: Coldwell Banker Harris McHaney & Faucette-Bentonvi
Shown By
Agent Name: Brian Lang
Agent Phone: (610) 453-7307
Agency Title: Crye-Leike Real Estate Services

Source: NWAKBOR MLS
Estimate Your Payment
Estimated Payment
$ 1,656.72 per month $1,190.68 Principal & Interest $310.00 Property Tax $156.04 Homeowner's InsuranceChange Payment Information
Privacy Policy / DMCA Notice / ADA Accessibility


This site is hosted, designed and copyright
© 1994 - 2026 by
Delta Media Group, Inc. -- Patent Pending --
2203 SW Nutmeg Street | MLS# 1362758
This single family home located at 2203 SW Nutmeg Street , Bentonville, AR 72713 is currently listed for sale with an asking price of $535,000. This property was built in 2007 and has 4 bedrooms and 3 full baths with 2059 sq. ft. SW Nutmeg Street is located in the Wildwood Sub Ph Iii Bentonville subdivision within the Bentonville school district. Search Wildwood Sub Ph Iii Bentonville real estate on brianlang.crye-leike.com today.