
Brian Lang
REALTOR®
BEDS3
BATHS2 full
SQUARE FEET2,672
MLS#1352842
STATUSActive
PROPERTY TYPEResidential - Single Family
SUBDIVISIONCopper Oaks Centerton
SCHOOLBentonville
Property Description
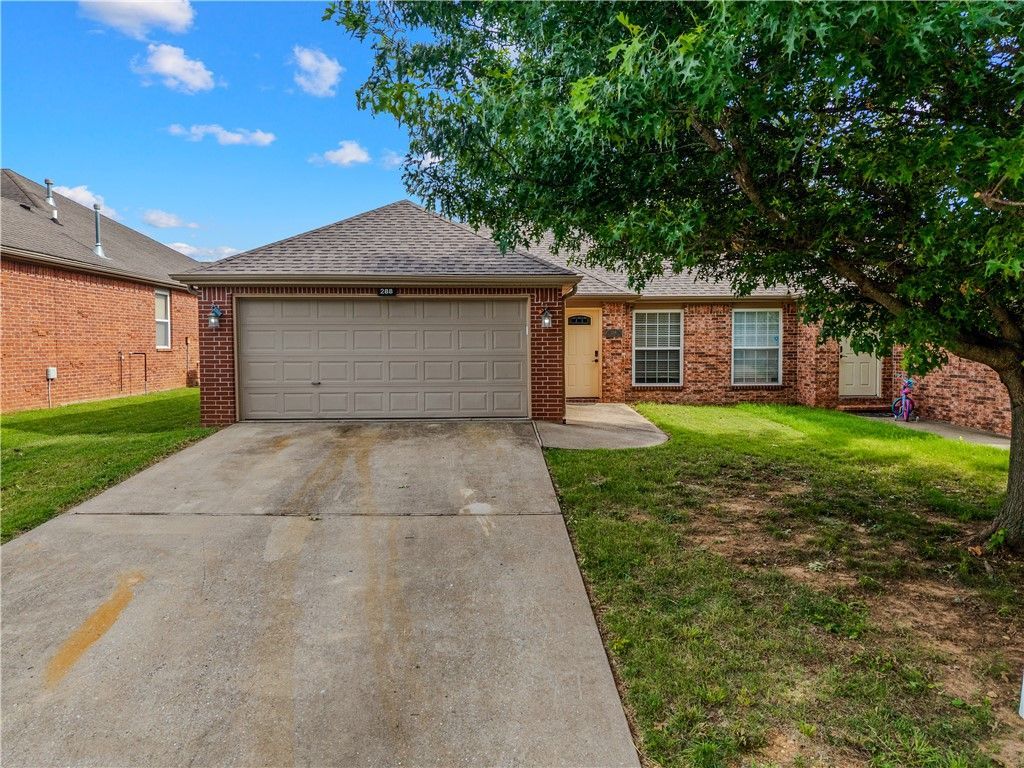
This is your chance to own income-producing real estate from day one. One half of this full duplex is currently tenant-occupied ? meaning it starts paying you before you unpack. The other side is vacant and ready to show, with access to the occupied unit available once you're under contract.Whether you're a savvy investor looking for a solid return or a homeowner ready to let a tenant offset your mortgage, this one checks both boxes. Situated in an established Centerton neighborhood, you're just off Hwy 102 ? giving you a straight shot to the Walmart campus in minutes. Nearby you'll find Osage Creek Elementary, Bentonville schools, the Razorback Regional Greenway trail system, Walmart AMP, Topgolf, and everyday conveniences including a Walmart Neighborhood Market less than a mile away. Restaurants, entertainment, and the best of NWA are all within easy reach.Location. Cash flow. Community. This one has it all ? I'll show you the way home.
Property Features
Property Type: Residential - Single Family
Basement: None
Cooling: Electric
Fireplaces: 3
Heating: Central, Gas
Lot Size: 0.20 Acres
Roof Type: Asphalt, Shingle
Stories: 1.0
Taxes: $5,101
Year Built: 2006
Amenities
Ceiling Fan(s)
Cathedral Ceiling(s)
Granite Counters
Pantry
Window Treatments
Concrete Driveway
Feature Descriptions
Appliances: Dishwasher, Electric Range, Gas Water Heater, Microwave, Refrigerator
Community Features: Biking, Near Fire Station, Near Schools, Park, Shopping, Trails/Paths
Days on Site: 18
Exterior: Brick
Fencimg: Back Yard, Privacy, Wood
Fireplace: Gas Log
Flooring: Tile, Vinyl
Lot: Central Business District, Landscaped, Near Park, Subdivision
Parcel#: 06-02325-000
Parking: Attached, Garage
Parking Notes: Attached, Garage
Patio/Porch: Patio, Porch
Sewer: Public Sewer
Utilities: Electricity Available, Sewer Available, Water Available
Water: Public
Water Features: None
Window: Double Pane Windows, Blinds
Local Schools
School District: Bentonville
Listed By / Shown By
Listed By
Agency Name: Coldwell Banker Harris McHaney & Faucette-Rogers
Shown By
Agent Name: Brian Lang
Agent Phone: (610) 453-7307
Agency Title: Crye-Leike Real Estate Services

Source: NWAKBOR MLS
Estimate Your Payment
Estimated Payment
$ 1,658.28 per month $1,090.31 Principal & Interest $425.08 Property Tax $142.89 Homeowner's InsuranceChange Payment Information
Privacy Policy / DMCA Notice / ADA Accessibility


This site is hosted, designed and copyright
© 1994 - 2026 by
Delta Media Group, Inc. -- Patent Pending --
286-288 W Copper Oaks Drive | MLS# 1352842
This single family home located at 286-288 W Copper Oaks Drive , Centerton, AR 72719 is currently listed for sale with an asking price of $489,900. This property was built in 2006 and has 3 bedrooms and 2 full baths with 2672 sq. ft. 286-288 W Copper Oaks Drive is located in the Copper Oaks Centerton subdivision within the Bentonville school district. Search Copper Oaks Centerton real estate on brianlang.crye-leike.com today.