
Brian Lang
REALTOR®
BEDS3
BATHS2 full
SQUARE FEET2,122
MLS#1352006
STATUSActive
PROPERTY TYPEResidential - Single Family
SUBDIVISIONWhithorn Sub Bvv
SCHOOLGravette
Property Description
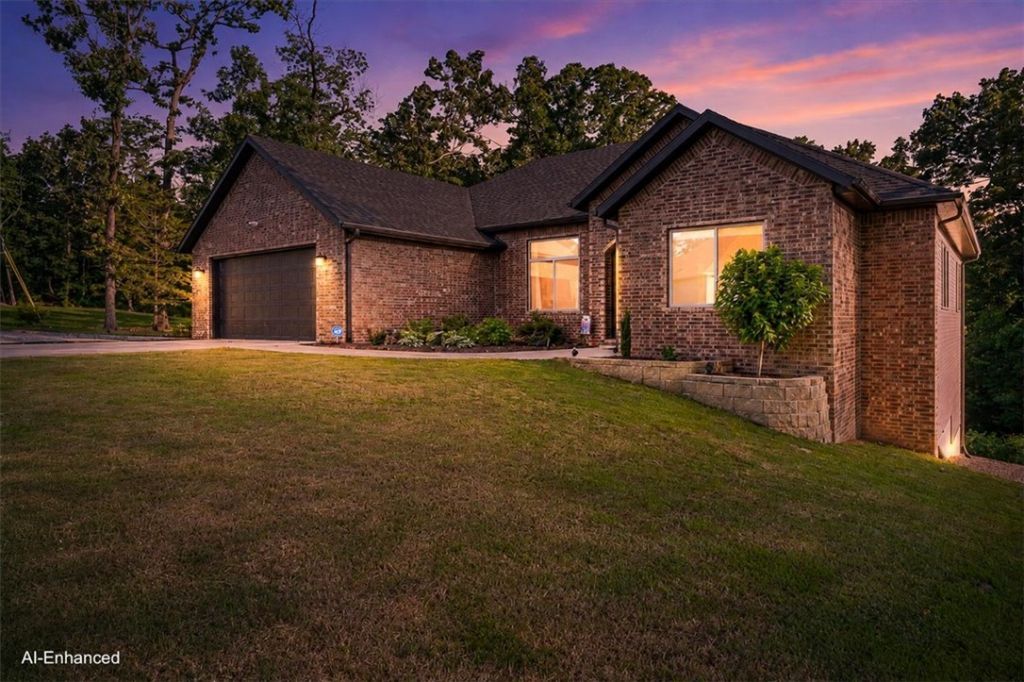
AFFORDABLE LUXURY. Immaculately maintained 4-year-old 3-bed, 2-bath home with a home office - could be a 4th bedroom. A lot to love - open-concept living, 11' ceilings, oversized windows, upgraded luxury plank vinyl, a floor-to-ceiling gas fireplace, a utility room connected to the primary bath, and an oversized covered deck. Conveying - ADT security equipment, a TV mount on the deck, curtains & rods, and plumbing for propane at the fireplace & kitchen range. Additional amenities - upgraded gutter guards, $7k in rock landscaping for a low-maintenance lawn, oversized kitchen cabinetry, a tray ceiling in the primary, and a keypad at the garage. 20 minutes to Walmart H.O., close to Loch Lomond, Tyree Park and Boat Launch, Scotsdale Golf Course, and Highlands Golf Course. 1,000+ s/f walk-out basement - unfinished - with high ceilings and many options. Ask your real estate professional for the seller's property disclosure, covenants, and amenities portfolio, and schedule your showing today. 1% preferred lender credit.
Property Features
Property Type: Residential - Single Family
Basement: Other, See Remarks, Unfinished, Walk-Out Access, Crawl Space
Basement: Yes
Cooling: Central Air, Electric
Fireplaces: 1
Heating: Central, Electric
Lot Size: 0.35 Acres
Roof Type: Architectural, Shingle
Stories: 1.0
Taxes: $2,568
Year Built: 2022
Amenities
Attic
Ceiling Fan(s)
Eat-in Kitchen
Granite Counters
Other
Pantry
Split Bedrooms
Storage
Walk-In Closet(s)
Window Treatments
Concrete Driveway
Feature Descriptions
Appliances: Dishwasher, Electric Range, Electric Water Heater, Disposal, Microwave, ENERGY STAR Qualified Appliances, Plumbed For Ice Maker
Body of Water: Loch Lomond
Community Features: Lake, Park
Days on Site: 27
Exterior: Brick, Vinyl Siding
Fencimg: None
Fireplace: Gas Log, Living Room
Flooring: Carpet, Luxury Vinyl Plank, Tile
HOA Fee: 40/ Monthly
Laundry: Washer Hookup, Dryer Hookup
Lot: Cleared, Landscaped, Near Park, Subdivision, Sloped
Parcel#: 16-32455-000
Parking: Attached, Garage, Garage Door Opener
Parking Notes: Attached, Garage, Garage Door Opener
Patio/Porch: Covered, Deck, Porch
Sewer: Septic Tank
Utilities: Cable Available, Electricity Available, Propane, Septic Available, Water Available
Water: Public
Window: Blinds, Drapes
Room Sizes
Dining Room: 15 X 9 Level - Main
Storage Room: 30 X 35 Level - Basement
Garage: 24 X 21.8 Level - Main
Utility Room: 12 X 7.9 Level - Main
Primary Bathroom: 10 X 9.11 Level - Main
Primary Bedroom: 15 X 15 Level - Main
Bathroom: 12 X 4.11 Level - Main
Living Room: 20 X 20 Level - Main
Eatin Kitchen: 8.10 X 20.10 Level - Main
Den: 15 X 14 Level - Main
Bedroom: 12 X 11 Level - Main
Bedroom: 13 X 12 Level - Main
Local Schools
School District: Gravette
Listed By / Shown By
Listed By
Agency Name: Keller Williams Market Pro Realty
Shown By
Agent Name: Brian Lang
Agent Phone: (610) 453-7307
Agency Title: Crye-Leike Real Estate Services

Source: NWAKBOR MLS
Estimate Your Payment
Estimated Payment
$ 1,422.27 per month $1,068.27 Principal & Interest $214.00 Property Tax $140.00 Homeowner's InsuranceChange Payment Information
Privacy Policy / DMCA Notice / ADA Accessibility


This site is hosted, designed and copyright
© 1994 - 2026 by
Delta Media Group, Inc. -- Patent Pending --
3 Florence Circle | MLS# 1352006
This single family home located at 3 Florence Circle, Bella Vista, AR 72715 is currently listed for sale with an asking price of $480,000. This property was built in 2022 and has 3 bedrooms and 2 full baths with 2122 sq. ft. Florence Circle is located in the Whithorn Sub Bvv subdivision within the Gravette school district. Search Whithorn Sub Bvv real estate on brianlang.crye-leike.com today.