
Brian Lang
REALTOR®
BEDS3
BATHS2 full
SQUARE FEET1,664
MLS#1347734
STATUSActive
PROPERTY TYPEResidential - Single Family
SUBDIVISIONKent Sub
SCHOOLBentonville
Property Description
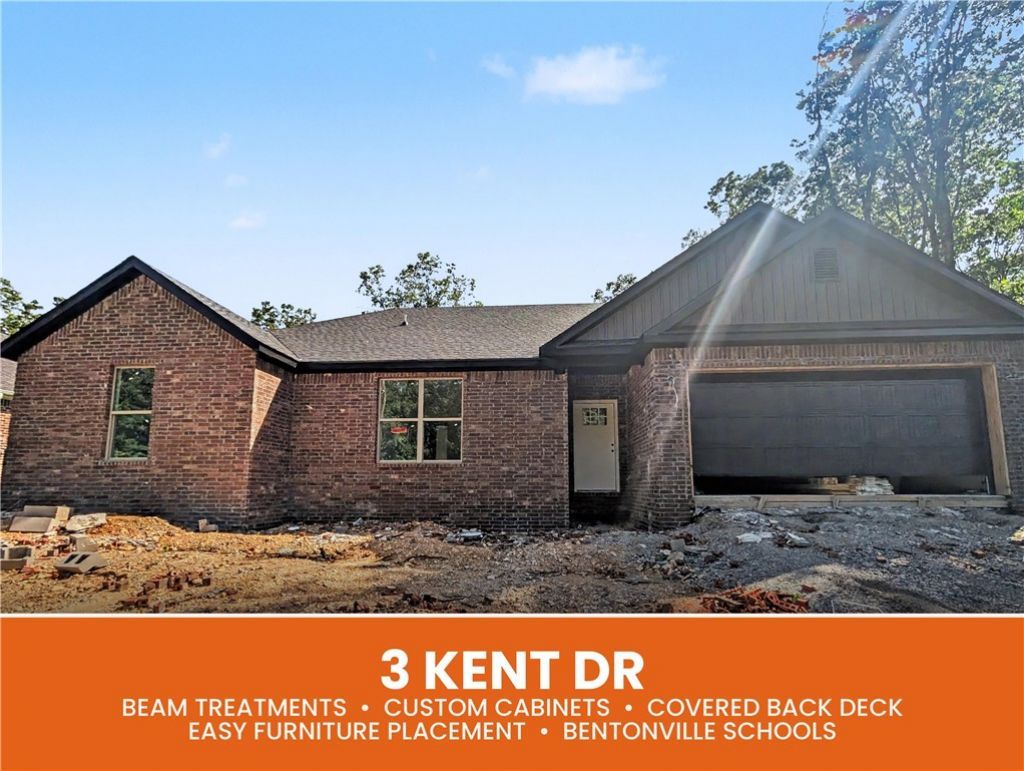
Welcome To Your Next Home At 3 Kent Drive! Bella Vista Flat Yard! Brick Front Exterior With Serious Curb Appeal Sets The Tone Before You Even Walk In. Inside, The Wide Open Living Area With Beam Accented 9 ft Ceiling, And Electric Fireplace Just Feels Right. The Kitchen Delivers Custom Cabinets, Quartz Or Granite Counters, Tile Backsplash, Under-Cabinet Lighting, A Pantry, Bar Seating, And Eat-In Dining... Because Life Happens In The Kitchen. The Primary Suite Features Beam Accents; Dual Vanity, Private Potty Closet, Full Custom Tile Shower, And A Walk-In Closet In Primary Bath. Two Add'l Room Plus A Full Hall Bath With Dual Vanity Round It Out Nicely. Storage Galore Throughout, A Covered Back Deck, And World-Class Mountain Bike Trails Close By. Bentonville Schools. **Deeded as a 2 bed septic. 3rd room to be considered bonus/office or nother non sleeping room.
Property Features
Property Type: Residential - Single Family
Cooling: Central Air, Heat Pump
Fireplaces: 1
Heating: Central, Heat Pump
Lot Size: 0.25 Acres
Roof Type: Architectural, Shingle
Stories: 1.0
Taxes: $54
Year Built: 2026
Amenities
Ceiling Fan(s)
Eat-in Kitchen
Pantry
Quartz Counters
Walk-In Closet(s)
Window Treatments
Concrete Driveway
Feature Descriptions
Appliances: Dishwasher, Electric Range, Electric Water Heater, Microwave, Plumbed For Ice Maker
Community Features: Biking, Trails/Paths
Days on Site: 59
Exterior: Brick, Vinyl Siding
Fencimg: None
Fireplace: Electric
Flooring: Carpet, Luxury Vinyl Plank, Tile
Lot: City Lot, Subdivision
Parcel#: 16-16610-000
Parking: Attached, Garage, Garage Door Opener
Parking Notes: Attached, Garage, Garage Door Opener
Patio/Porch: Covered, Deck
Sewer: Septic Tank
Utilities: Electricity Available, Septic Available, Water Available
Water: Public
Water Features: None
Window: Blinds
Local Schools
School District: Bentonville
Listed By / Shown By
Listed By
Agency Name: NextHome NWA Pro Realty
Shown By
Agent Name: Brian Lang
Agent Phone: (610) 453-7307
Agency Title: Crye-Leike Real Estate Services

Source: NWAKBOR MLS
Estimate Your Payment
Estimated Payment
$ 910.58 per month $801.09 Principal & Interest $4.50 Property Tax $104.99 Homeowner's InsuranceChange Payment Information
Privacy Policy / DMCA Notice / ADA Accessibility


This site is hosted, designed and copyright
© 1994 - 2026 by
Delta Media Group, Inc. -- Patent Pending --
3 Kent Drive | MLS# 1347734
This single family home located at 3 Kent Drive, Bella Vista, AR 72714 is currently listed for sale with an asking price of $359,950. This property was built in 2026 and has 3 bedrooms and 2 full baths with 1664 sq. ft. Kent Drive is located in the Kent Sub subdivision within the Bentonville school district. Search Kent Sub real estate on brianlang.crye-leike.com today.