
Brian Lang
REALTOR®
BEDS3
BATHS2 full
SQUARE FEET1,590
MLS#1351826
STATUSPending
PROPERTY TYPEResidential - Single Family
SUBDIVISIONGloucester Sub Bvv
SCHOOLBentonville
Property Description
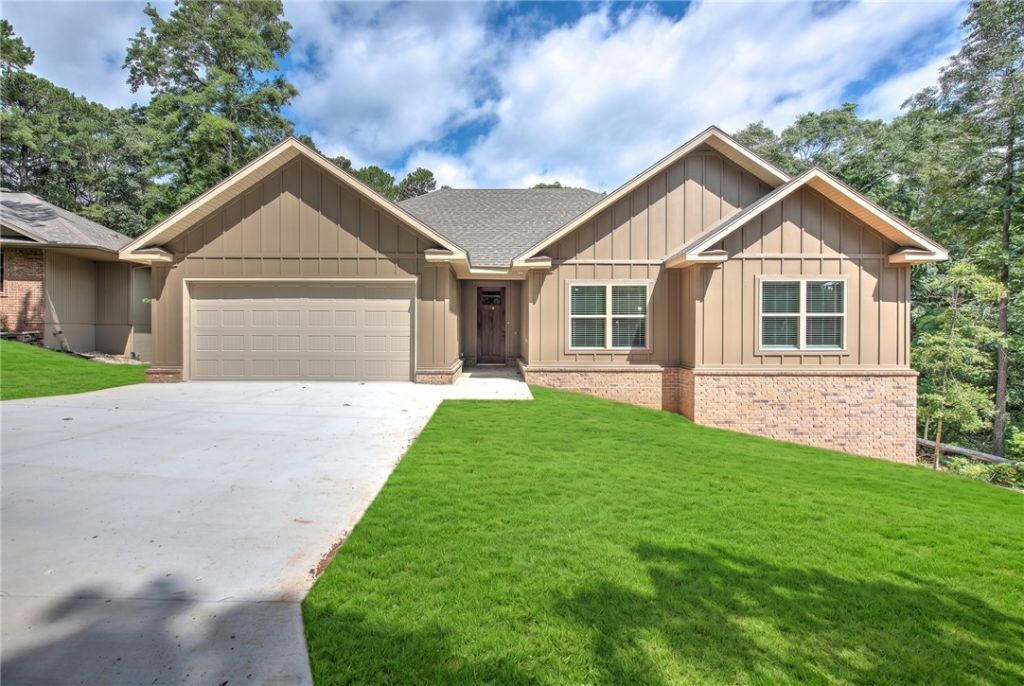
Beautiful new construction home in the heart of Bella Vista! This 3-bedroom, 2-bath home offers a bright open-concept floor plan with luxury vinyl plank flooring, abundant natural light, and modern finishes throughout. The spacious kitchen features white cabinetry, solid surface countertops, stainless steel appliances, a large island, and a walk-in pantry. The private primary suite includes a walk-in closet and stylish en-suite bath. Two additional bedrooms provide flexibility for guests, family, or a home office. Step outside to enjoy the elevated back deck overlooking a peaceful wooded backyard. Conveniently located near Bella Vista's renowned mountain bike trails, scenic lakes, golf courses, parks, and outdoor recreation, with easy access to Bentonville shopping, dining, and entertainment. Move-in ready and perfect for full-time living, a second home, or investment opportunity. Up to $5000 in Preferred lender Credits available. This home is set up for a 2 Bedroom septic System
Property Features
Property Type: Residential - Single Family
Basement: Crawl Space
Cooling: Central Air, Electric
Fireplaces: 1
Heating: Central, Electric
Lot Size: 0.28 Acres
Roof Type: Architectural, Shingle
Stories: 1.0
Taxes: $60
Year Built: 2026
Amenities
Ceiling Fan(s)
Eat-in Kitchen
Pantry
Programmable Thermostat
Quartz Counters
Walk-In Closet(s)
Window Treatments
Concrete Driveway
Feature Descriptions
Appliances: Dishwasher, Electric Range, Electric Water Heater, Microwave Hood Fan, Microwave, Smooth Cooktop, ENERGY STAR Qualified Appliances, Plumbed For Ice Maker
Community Features: Biking, Pool, Shopping, Trails/Paths
Days on Site: 33
Exterior: Vinyl Siding
Fencimg: None
Fireplace: Gas Log, Living Room
Flooring: Luxury Vinyl Plank, Tile
Laundry: Washer Hookup, Dryer Hookup
Lot: Cleared, City Lot, Rolling Slope, Subdivision
Parcel#: 16-12864-000
Parking: Attached, Garage
Parking Notes: Attached, Garage
Patio/Porch: Deck
Pool: Community, Pool
Sewer: Septic Tank
Swimming Pool: Yes
Utilities: Electricity Available, Propane, Septic Available, Water Available
Water: Public
Water Features: None
Window: Blinds
Local Schools
School District: Bentonville
Listed By / Shown By
Listed By
Agency Name: Coldwell Banker Harris McHaney & Faucette -Fayette
Shown By
Agent Name: Brian Lang
Agent Phone: (610) 453-7307
Agency Title: Crye-Leike Real Estate Services

Source: NWAKBOR MLS
Estimate Your Payment
Estimated Payment
$ 905.92 per month $796.53 Principal & Interest $5.00 Property Tax $104.39 Homeowner's InsuranceChange Payment Information
Privacy Policy / DMCA Notice / ADA Accessibility


This site is hosted, designed and copyright
© 1994 - 2026 by
Delta Media Group, Inc. -- Patent Pending --
3 Newent Lane | MLS# 1351826
This single family home located at 3 Newent Lane, Bella Vista, AR 72714 is currently listed for sale with an asking price of $357,900. This property was built in 2026 and has 3 bedrooms and 2 full baths with 1590 sq. ft. Newent Lane is located in the Gloucester Sub Bvv subdivision within the Bentonville school district. Search Gloucester Sub Bvv real estate on brianlang.crye-leike.com today.