
Brian Lang
REALTOR®
BEDS3
BATHS2 full
SQUARE FEET1,448
MLS#1362592
STATUSActive
PROPERTY TYPEResidential - Condominium
SUBDIVISIONUnit 1C Holiday Island
SCHOOLEureka Springs
Property Description
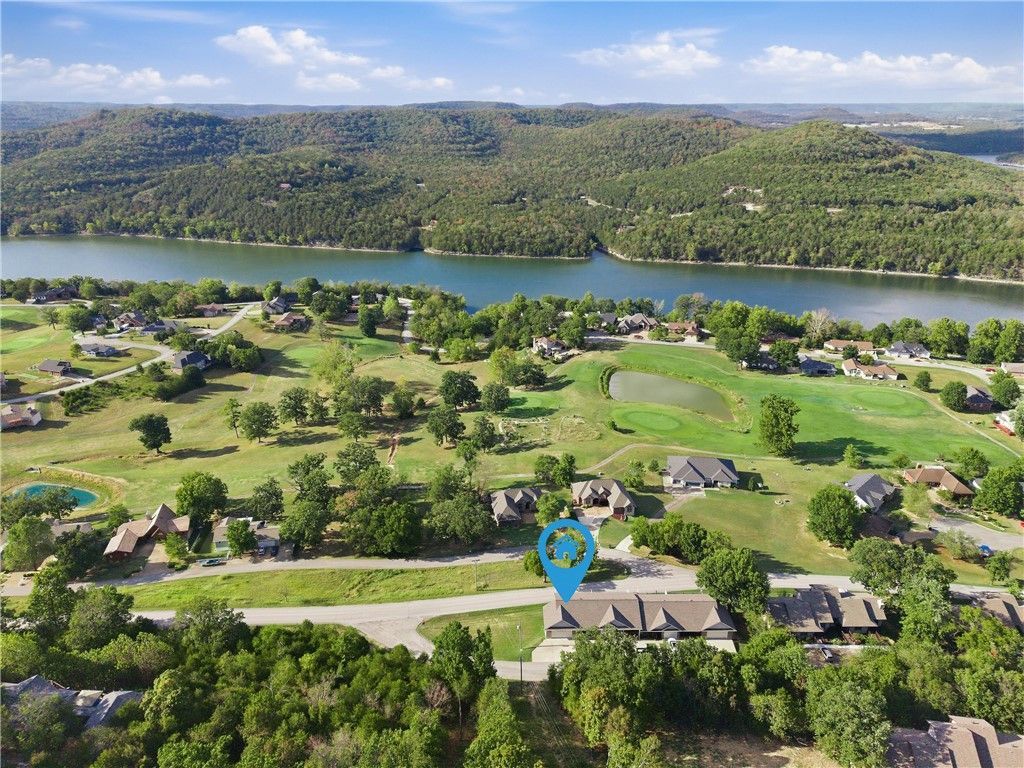
Welcome to easy and luxurious living in Holiday Island! This beautifully remodeled, 3BR/2BA condo sits on a corner lot with resort-style views and access to it all-boat dock, beach, hiking trails, clubhouse, pool, tennis, golf, park, playground and Table Rock Lake just minutes away. Inside, enjoy new carpet plus granite throughout the kitchen and baths, soft-close Hickory cabinetry with extra storage for spices, pullout lazy-Susan drawers and an open eat-in kitchen flowing to a spacious living room with a second living area downstairs! The primary suite offers a walk-in, oasis-like shower and relaxing whirlpool tub. Enjoy decks on both levels with spectacular views of Table Rock Lake making morning coffee or evening unwinding effortless. A newer roof (approx. 2 years old) adds peace of mind, and the unique, oversized, attached garage has room for your vehicles and boat-perfect for lake life. This move-in ready, low-maintenance, high-end property is ideal for full-time living, investment or a weekend retreat!
Property Features
Property Type: Residential - Condominium
Cooling: Central Air, Heat Pump
Heating: Central, Heat Pump
Lot Size: 0.33 Acres
Roof Type: Architectural, Shingle
Stories: 2.0
Taxes: $940
Year Built: 2007
Amenities
Ceiling Fan(s)
Granite Counters
Concrete Driveway
Feature Descriptions
Appliances: Dryer, Dishwasher, Electric Range, Electric Water Heater, Disposal, Refrigerator, Smooth Cooktop, Washer, Plumbed For Ice Maker
Body of Water: Table Rock Lake
Community Features: Clubhouse, Dock, Golf, Playground, Recreation Area, Tennis Court(s), Lake, Park, Pool, Trails/Paths
Days on Site: 4
Exterior: Vinyl Siding
Fencimg: None
Flooring: Carpet, Tile
HOA Fee: 760/ Annually
Lot: Cleared, Corner Lot, Near Park, Outside City Limits, Resort Property, Views, Zero Lot Line
Lot Dimensions: irreg
Parcel#: 320-04206-010
Parking: Attached, Garage
Parking Notes: Attached, Garage
Patio/Porch: Covered, Deck, Porch
Pool: Pool, Community
Sewer: Public Sewer
Special View Info: Golf Course
Swimming Pool: Yes
Utilities: Cable Available, Electricity Available, Natural Gas Not Available, Sewer Available, Water Available
Water: Public
Room Sizes
Living Room: 9 X 15 Level - Second
Bedroom: 11 X 13 Level - Second
Bedroom: 11 X 13 Level - Second
Primary Bedroom: 12 X 13 Level - Main
Eatin Kitchen: 11.5 X 13 Level - Main
Living Room: 12.5 X 23 Level - Main
Local Schools
School District: Eureka Springs
Listed By / Shown By
Listed By
Agency Name: Limbird Real Estate Group
Shown By
Agent Name: Brian Lang
Agent Phone: (610) 453-7307
Agency Title: Crye-Leike Real Estate Services

Source: NWAKBOR MLS
Estimate Your Payment
Estimated Payment
$ 682.22 per month $533.91 Principal & Interest $78.33 Property Tax $69.97 Homeowner's InsuranceChange Payment Information
Privacy Policy / DMCA Notice / ADA Accessibility


This site is hosted, designed and copyright
© 1994 - 2026 by
Delta Media Group, Inc. -- Patent Pending --
3 Oak Point Drive | MLS# 1362592
This condo located at 3 Oak Point Drive , Holiday Island, AR 72631 is currently listed for sale with an asking price of $239,900. This property was built in 2007 and has 3 bedrooms and 2 full baths with 1448 sq. ft. Oak Point Drive is located in the Unit 1C Holiday Island subdivision within the Eureka Springs school district. Search Unit 1C Holiday Island real estate on brianlang.crye-leike.com today.