
Brian Lang
REALTOR®
BEDS2
BATHS1 full 1 partial
SQUARE FEET1,727
MLS#1361403
STATUSActive
PROPERTY TYPEResidential - Single Family
SUBDIVISIONMundell Heights
SCHOOLEureka Springs
Property Description
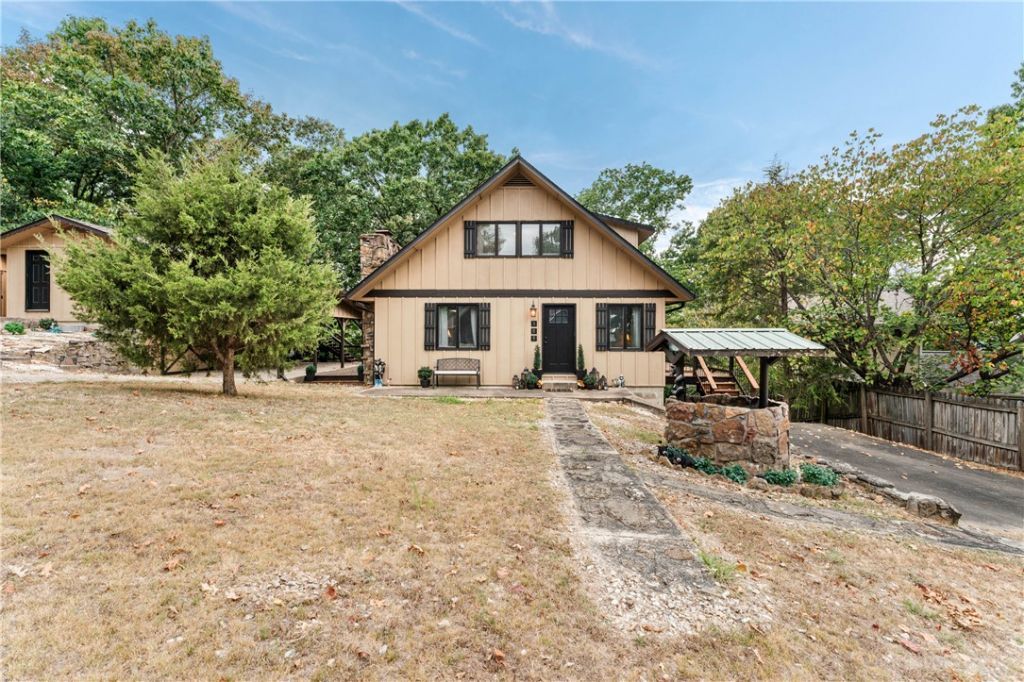
Welcome to this beautiful Eureka Springs home, where the living room opens to the kitchen, followed by the dining room. One bedroom is conveniently located on the main floor, while upstairs, the primary suite is complemented by a private bath. A landing area with access to a balcony adds another inviting space to the upper floor. The finished basement offers additional versatility and could be used as a third bedroom. A bonus space offers flexibility for a game room, bar, or an additional living. The home sits on a spacious lot that also includes an extra workshop/garage area for added functionality. Outside, enjoy the covered patio and wraparound deck overlooking the wooded surroundings and Beaver Lake views. Enjoy access to historic downtown, dining, shopping, parks, trails, and outdoor recreation.
Property Features
Property Type: Residential - Single Family
Basement: Yes
Basement: Finished
Cooling: Central Air, Heat Pump
Fireplaces: 1
Heating: Central, Heat Pump
Lot Size: 0.62 Acres
Roof Type: Asphalt, Shingle
Stories: 3.0
Taxes: $2,662
Year Built: 1975
Amenities
Ceiling Fan(s)
None
Pantry
Gravel Driveway
Feature Descriptions
Appliances: Electric Range, Electric Water Heater, Microwave, Refrigerator
Body of Water: Beaver Lake
Days on Site: 2
Exterior: Wood Siding
Fencimg: None
Fireplace: Wood Burning Stove
Flooring: Tile, Wood
Laundry: Washer Hookup, Dryer Hookup
Lot: None, Rolling Slope, Subdivision, Views, Wooded
Other Equipment: Satellite Dish
Parcel#: 430-00057-000
Parking: Attached Carport
Parking Notes: Attached Carport
Patio/Porch: Covered, Deck
Sewer: Septic Tank
Special View Info: Lake, Seasonal View
Utilities: Electricity Available, Phone Available, Septic Available, Water Available
Water: Well
Local Schools
School District: Eureka Springs
Listed By / Shown By
Listed By
Agency Name: RE/MAX Associates, LLC
Shown By
Agent Name: Brian Lang
Agent Phone: (610) 453-7307
Agency Title: Crye-Leike Real Estate Services

Source: NWAKBOR MLS
Estimate Your Payment
Estimated Payment
$ 1,228.73 per month $890.23 Principal & Interest $221.83 Property Tax $116.67 Homeowner's InsuranceChange Payment Information
Privacy Policy / DMCA Notice / ADA Accessibility


This site is hosted, designed and copyright
© 1994 - 2026 by
Delta Media Group, Inc. -- Patent Pending --
303 Ridge Road | MLS# 1361403
This single family home located at 303 Ridge Road , Eureka Springs, AR 72631 is currently listed for sale with an asking price of $400,000. This property was built in 1975 and has 2 bedrooms and 1 full and 1 partial baths with 1727 sq. ft. Ridge Road is located in the Mundell Heights subdivision within the Eureka Springs school district. Search Mundell Heights real estate on brianlang.crye-leike.com today.