
Brian Lang
REALTOR®
BEDS3
BATHS2 full
SQUARE FEET1,637
MLS#1366520
STATUSActive
PROPERTY TYPEResidential - Single Family
SUBDIVISIONWest Wind Phase 2
SCHOOLBentonville
Property Description
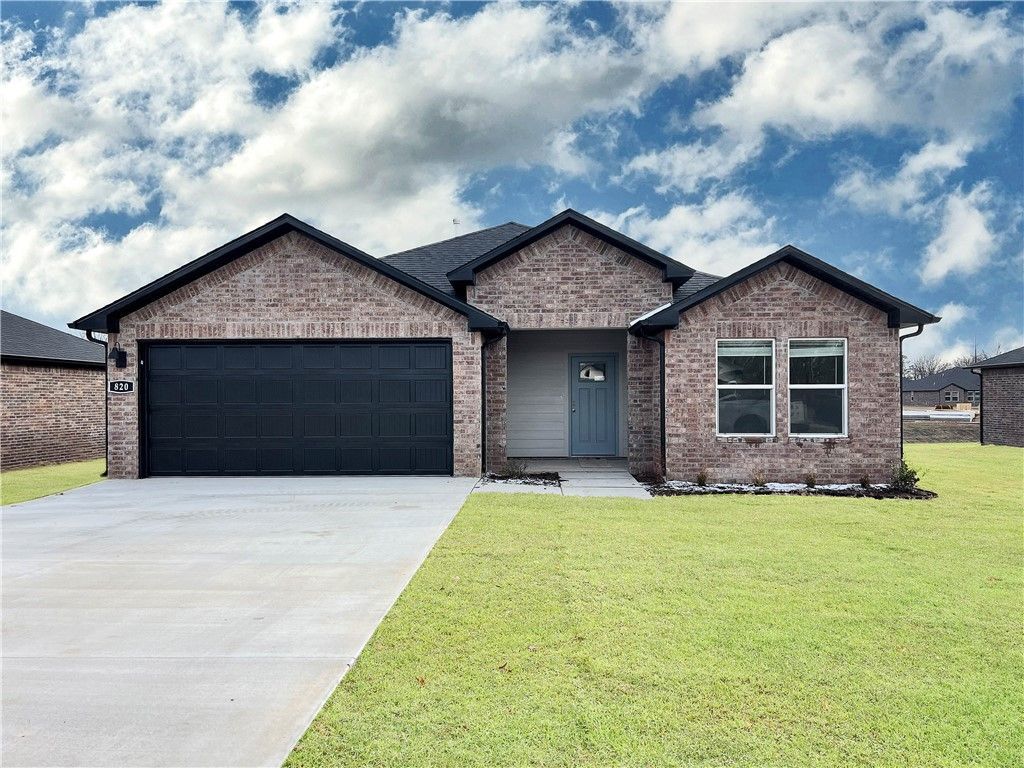
Welcome to the Denton, a thoughtfully designed one-story floor plan available at West Wind with modern finishes, & inviting curb appeal. This plan offers the perfect blend of comfort, style, and functionality. Inside, you'll find +/-1,638 square feet of living space with 3 BR, 2 BA. The open-concept kitchen, dining area, & family room flow seamlessly together, creating a welcoming space for everyday living and entertaining. The kitchen features shaker-style cabinetry, granite countertops, stainless steel appliances, & plenty of workspace. Luxury vinyl plank flooring extends throughout the home, offering both style and durability. The primary suite provides a relaxing retreat with a spacious walk-in closet, en-suite bathroom featuring a dual vanity and separate enclosed toilet area. Discover your new home at West Wind. This home is in Centerton, Arkansas and will have a Gravette zip code and Bentonville School District.
Property Features
Property Type: Residential - Single Family
Cooling: Central Air, Electric
Heating: Central, Gas
Home Style: Ranch
Lot Size: 0.17 Acres
Roof Type: Architectural, Shingle
Stories: 1.0
Taxes: $3,000
Year Built: 2027
Amenities
Granite Counters
Pantry
Programmable Thermostat
Concrete Driveway
Feature Descriptions
Appliances: Dishwasher, Electric Water Heater, Gas Range, Microwave, Plumbed For Ice Maker
Days on Site: 6
Exterior: Brick, Other, See Remarks
Fencimg: None
Flooring: Luxury Vinyl Plank
HOA Fee: 300/ Annually
Laundry: Washer Hookup, Dryer Hookup
Lot: None, Subdivision
Parcel#: 06-10612-000
Parking: Attached, Garage, Garage Door Opener
Parking Notes: Attached, Garage, Garage Door Opener
Patio/Porch: Covered, Patio
Sewer: Public Sewer
Utilities: Electricity Available, Natural Gas Available, Sewer Available, Water Available
Water: Public
Water Features: None
Window: Double Pane Windows
Local Schools
School District: Bentonville
Listed By / Shown By
Listed By
Agency Name: D.R. Horton Realty of Arkansas, LLC
Shown By
Agent Name: Brian Lang
Agent Phone: (610) 453-7307
Agency Title: Crye-Leike Real Estate Services

Source: NWAKBOR MLS
Estimate Your Payment
Estimated Payment
$ 1,065.58 per month $721.08 Principal & Interest $250.00 Property Tax $94.50 Homeowner's InsuranceChange Payment Information
Privacy Policy / DMCA Notice / ADA Accessibility


This site is hosted, designed and copyright
© 1994 - 2026 by
Delta Media Group, Inc. -- Patent Pending --
3131 Laredo Lane | MLS# 1366520
This single family home located at 3131 Laredo Lane, Centerton, AR 72736 is currently listed for sale with an asking price of $324,000. This property was built in 2027 and has 3 bedrooms and 2 full baths with 1637 sq. ft. Laredo Lane is located in the West Wind Phase 2 subdivision within the Bentonville school district. Search West Wind Phase 2 real estate on brianlang.crye-leike.com today.