
Brian Lang
REALTOR®
BEDS4
BATHS2 full 1 partial
SQUARE FEET3,094
MLS#1318238
STATUSActive
PROPERTY TYPEResidential - Single Family
SUBDIVISIONAurora Sub Ph I Bentonville
SCHOOLBentonville
Property Description
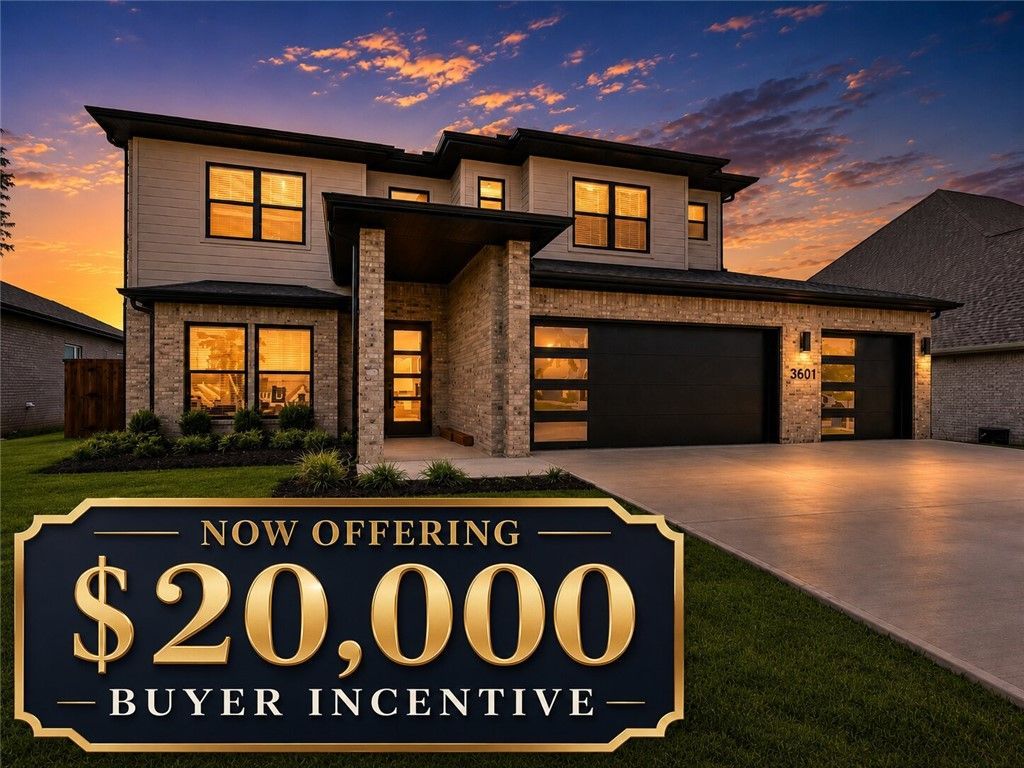
Welcome To Your Next Home In Bentonville's Sought-After Aurora Subdivision! Now Offering A $20,000 Buyer Incentive With Acceptable Offer. This 2022-Built Aurora Home Delivers The Kind Of Space, Finish, And Location That Are Hard To Recreate At This Price Point. With Over 3,000 Sq Ft, 4 Bedrooms, 2.5 Baths, A Dedicated Main-Level Office, Open Living Area, Custom Cabinetry, Quartz Countertops, Premium Appliances, Hardwood Floors, And Designer Details Throughout, The Home Offers A Polished, Move-In Ready Feel In One Of Bentonville's Most Convenient Locations. All Bedrooms Are Privately Positioned Upstairs, Creating A Clear Separation Between Everyday Living, Work, And Rest. The Main Level Is Built For Gathering, Entertaining, And Working From Home, While The Upstairs Keeps Bedrooms Quiet And Tucked Away. For Buyers Wanting Newer Construction, Elevated Finishes, A Functional Office, And Strong Value In Bentonville, This Is A Smart Opportunity.
Property Features
Property Type: Residential - Single Family
Basement: None
Cooling: Central Air, Electric
Fireplaces: 1
Heating: Central, Gas
Lot Size: 0.21 Acres
Roof Type: Architectural, Shingle
Stories: 2.0
Taxes: $7,087
Year Built: 2022
Amenities
Attic
Built-in Features
Ceiling Fan(s)
Eat-in Kitchen
Pantry
Quartz Counters
Split Bedrooms
Storage
Walk-In Closet(s)
Wired for Sound
Window Treatments
Concrete Driveway
Feature Descriptions
Appliances: Dryer, Dishwasher, Gas Cooktop, Disposal, Hot Water Circulator, Microwave, Refrigerator, Washer, ENERGY STAR Qualified Appliances, Plumbed For Ice Maker
Community Features: Curbs, Near Schools
Days on Site: 335
Exterior: Brick, Concrete
Fencimg: Partial
Fireplace: Living Room
Flooring: Carpet, Tile, Wood
Laundry: Washer Hookup, Dryer Hookup
Lot: Landscaped, Subdivision
Parcel#: 01-19848-000
Parking: Attached, Garage, Garage Door Opener
Parking Notes: Attached, Garage, Garage Door Opener
Patio/Porch: Covered
Sewer: Public Sewer
Utilities: Cable Available, Electricity Available, Natural Gas Available, Sewer Available, Water Available, Recycling Collection
Water: Public
Water Features: None
Window: Blinds
Local Schools
School District: Bentonville
Listed By / Shown By
Listed By
Agency Name: NextHome NWA Pro Realty
Shown By
Agent Name: Brian Lang
Agent Phone: (610) 453-7307
Agency Title: Crye-Leike Real Estate Services

Source: NWAKBOR MLS
Estimate Your Payment
Estimated Payment
$ 2,427.91 per month $1,624.44 Principal & Interest $590.58 Property Tax $212.89 Homeowner's InsuranceChange Payment Information
Privacy Policy / DMCA Notice / ADA Accessibility


This site is hosted, designed and copyright
© 1994 - 2026 by
Delta Media Group, Inc. -- Patent Pending --
3601 SW Aurora Lane | MLS# 1318238
This single family home located at 3601 SW Aurora Lane, Bentonville, AR 72713 is currently listed for sale with an asking price of $729,900. This property was built in 2022 and has 4 bedrooms and 2 full and 1 partial baths with 3094 sq. ft. SW Aurora Lane is located in the Aurora Sub Ph I Bentonville subdivision within the Bentonville school district. Search Aurora Sub Ph I Bentonville real estate on brianlang.crye-leike.com today.