
Brian Lang
REALTOR®
BEDS3
BATHS2 full
SQUARE FEET2,130
MLS#1337938
STATUSActive
PROPERTY TYPEResidential - Single Family
SUBDIVISIONEagle Creek
SCHOOLBentonville
Property Description
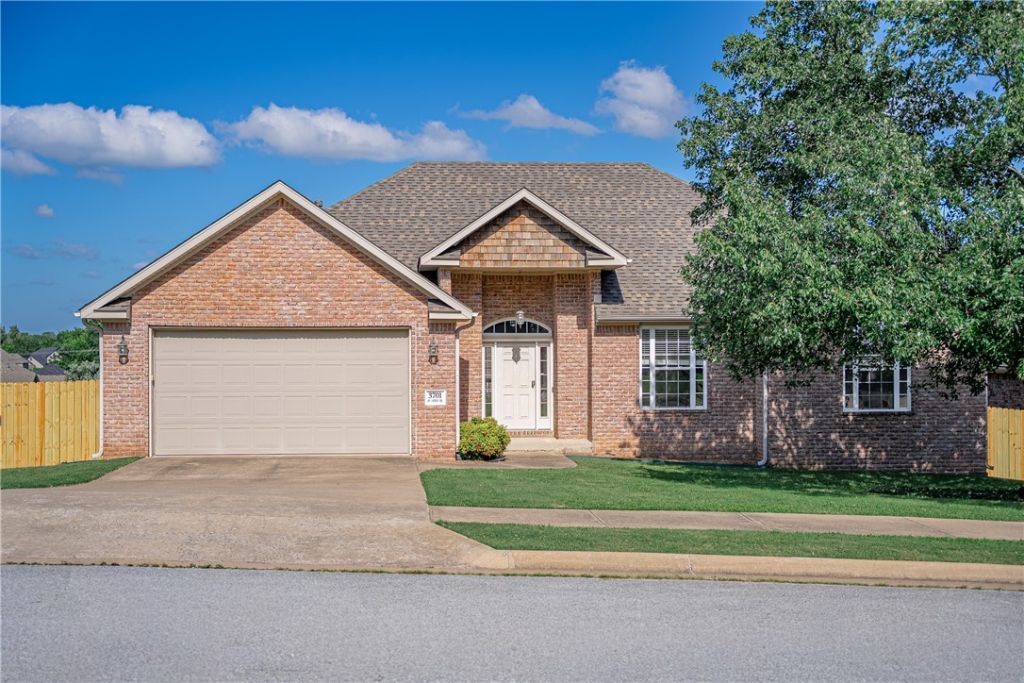
Welcome to Eagle Creek, a tucked-away subdivision in west Bentonville ? convenient to XNA, Walmart Distribution Center, schools, restaurants and shopping. This spacious, 2130 sq. ft., all brick home has a NEW roof, NEW deck, NEW 6-ft privacy fence and NEW AC unit. The large living room is bathed in natural light with wood mantle and gas-log fireplace. A movable granite-covered island offers flexibility in the kitchen with extra cabinets, pantry and breakfast area. Wood floors and tray ceiling anchor the dining room. The primary suite has a Safe Step, walk-in bathtub (2022), separate shower, dual vanities and large walk-in closet. French doors open to a separate office with wood floors, built-in desk and bookshelves. There are 2 additional bedrooms and guest bath. Dedicated laundry room has added storage and utility sink. Relax on the extended-covered deck accessed from both the living room and primary suite. Large backyard on a corner lot. Offering $5000 buyer flex funds.
Property Features
Property Type: Residential - Single Family
Basement: None
Cooling: Central Air, Electric
Fireplaces: 1
Heating: Central, Gas
Home Style: Traditional
Lot Size: 0.23 Acres
Roof Type: Architectural, Fiberglass, Shingle
Stories: 1.0
Taxes: $2,235
Year Built: 2004
Amenities
Built-in Features
Ceiling Fan(s)
Concrete Driveway
Feature Descriptions
Appliances: Dishwasher, Electric Range, Disposal, Gas Water Heater, Microwave Hood Fan, Microwave, Self Cleaning Oven, Plumbed For Ice Maker
Community Features: Near Fire Station, Near Hospital, Near Schools, Park, Sidewalks
Days on Site: 133
Exterior: Brick
Fencimg: Back Yard
Fireplace: Gas Log, Living Room
Flooring: Carpet, Tile, Wood
HOA Fee: 110/ Annually
Laundry: Washer Hookup, Dryer Hookup
Lot: Corner Lot, City Lot, Landscaped, Level, Near Park, Subdivision
Parcel#: 01-11010-000
Parking: Attached, Garage, Garage Door Opener
Parking Notes: Attached, Garage, Garage Door Opener
Patio/Porch: Covered, Deck
Sewer: Public Sewer
Utilities: Cable Available, Electricity Available, Natural Gas Available, Sewer Available, Water Available
Water: Public
Water Features: None
Local Schools
School District: Bentonville
Listed By / Shown By
Listed By
Agency Name: Lindsey & Associates Inc
Shown By
Agent Name: Brian Lang
Agent Phone: (610) 453-7307
Agency Title: Crye-Leike Real Estate Services

Source: NWAKBOR MLS
Estimate Your Payment
Estimated Payment
$ 1,215.80 per month $910.26 Principal & Interest $186.25 Property Tax $119.29 Homeowner's InsuranceChange Payment Information
Privacy Policy / DMCA Notice / ADA Accessibility


This site is hosted, designed and copyright
© 1994 - 2026 by
Delta Media Group, Inc. -- Patent Pending --
3701 SW Osprey Drive | MLS# 1337938
This single family home located at 3701 SW Osprey Drive, Bentonville, AR 72713 is currently listed for sale with an asking price of $409,000. This property was built in 2004 and has 3 bedrooms and 2 full baths with 2130 sq. ft. SW Osprey Drive is located in the Eagle Creek subdivision within the Bentonville school district. Search Eagle Creek real estate on brianlang.crye-leike.com today.