
Brian Lang
REALTOR®
BEDS4
BATHS3 full
SQUARE FEET2,741
MLS#1355166
STATUSActive
PROPERTY TYPEResidential - Single Family
SUBDIVISIONBig Sky
SCHOOLBentonville
Property Description
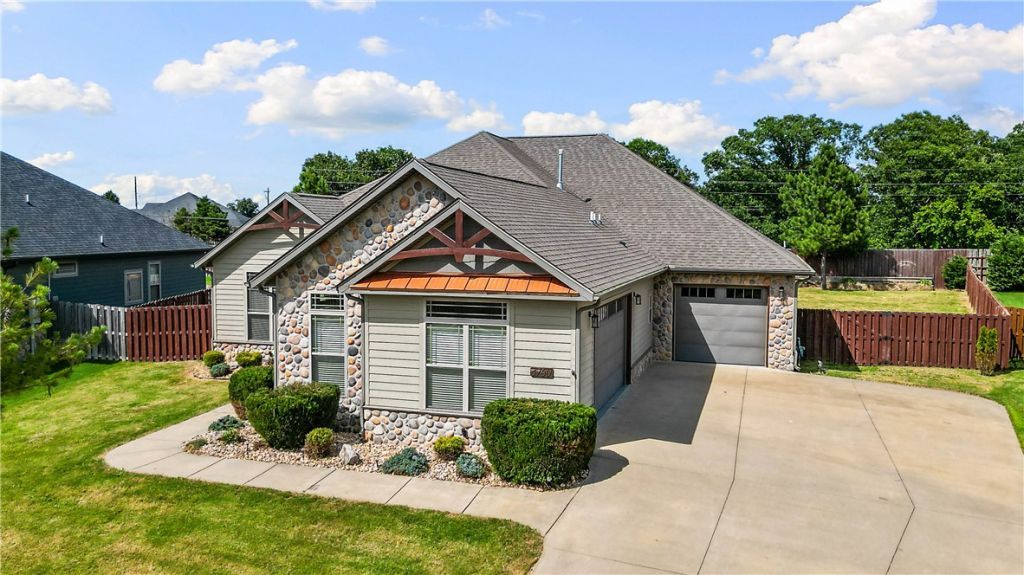
Welcome to 3760 Bitterroot, where style and convenience come together in the heart of Northwest Arkansas. This spacious 4-bedroom home with a dedicated office offers an open-concept layout featuring a stunning stone fireplace and a chef's kitchen complete with custom cabinetry, a pot filler, walk-in pantry, and ample counter space. The private primary suite boasts a huge walk-in closet and luxurious ensuite bath. You'll also appreciate the convenient laundry room with built-in lockers, a north-facing covered patio, fenced backyard with irrigation, and an oversized 3-car garage. Energy-efficient upgrades include a tankless water heater, radiant barrier roof sheathing, and LP SmartSide siding. Conveniently located just minutes from I-49, shopping, dining, schools, and everything Northwest Arkansas has to offer.
Property Features
Property Type: Residential - Single Family
Cooling: Central Air, Electric
Fireplaces: 1
Heating: Central, Gas
Home Style: Traditional
Lot Size: 0.41 Acres
Roof Type: Architectural, Shingle
Stories: 1.0
Taxes: $7,098
Year Built: 2019
Amenities
Central Vacuum
Other
Concrete Driveway
Feature Descriptions
Appliances: Gas Water Heater, Other, See Remarks, Tankless Water Heater
Community Features: Biking, Near Fire Station, Near Hospital, Near Schools, Park, Shopping, Trails/Paths
Days on Site: 1
Exterior: Other, Rock, See Remarks
Fencimg: Back Yard, Partial, Privacy, Wood
Fireplace: Gas Log, Gas Starter, Living Room
Flooring: Carpet, Laminate, Simulated Wood, Tile
HOA Fee: 450/ Annually
Lot: Central Business District, Cleared, Landscaped, Level, Near Park, Subdivision
Parcel#: 06-05093-000
Parking: Attached, Garage, Garage Door Opener
Parking Notes: Attached, Garage, Garage Door Opener
Patio/Porch: Covered, Patio
Sewer: Public Sewer
Utilities: Cable Available, Electricity Available, Natural Gas Available, Sewer Available, Water Available
Water: Public
Water Features: None
Window: Double Pane Windows, ENERGY STAR Qualified Windows, Vinyl
Room Sizes
Garage: 20 X 13 Level - Main
Garage: 29 X 21.5 Level - Main
Primary Bathroom: 15 X 12.9 Level - Main
Primary Bedroom: 17.5 X 15.8 Level - Main
Bedroom: 14.7 X 11.3 Level - Main
Bedroom: 13.2 X 11.2 Level - Main
Bedroom: 12.10 X 12.3 Level - Main
Library: 13.8 X 9.4 Level - Main
Utility Room: 10.10 X 8.8 Level - Main
Eatin Kitchen: 10 X 7 Level - Main
Kitchen: 19 X 18 Level - Main
Living Room: 27 X 16.2 Level - Main
Local Schools
School District: Bentonville
Listed By / Shown By
Listed By
Agency Name: Gibson Real Estate
Shown By
Agent Name: Brian Lang
Agent Phone: (610) 453-7307
Agency Title: Crye-Leike Real Estate Services

Source: NWAKBOR MLS
Estimate Your Payment
Estimated Payment
$ 2,353.31 per month $1,557.67 Principal & Interest $591.50 Property Tax $204.14 Homeowner's InsuranceChange Payment Information
Privacy Policy / DMCA Notice / ADA Accessibility


This site is hosted, designed and copyright
© 1994 - 2026 by
Delta Media Group, Inc. -- Patent Pending --
3760 Bitterroot Street | MLS# 1355166
This single family home located at 3760 Bitterroot Street , Bentonville, AR 72712 is currently listed for sale with an asking price of $699,900. This property was built in 2019 and has 4 bedrooms and 3 full baths with 2741 sq. ft. Bitterroot Street is located in the Big Sky subdivision within the Bentonville school district. Search Big Sky real estate on brianlang.crye-leike.com today.