
Brian Lang
REALTOR®
BEDS2
BATHS1 full
SQUARE FEET1,296
MLS#1355583
STATUSActive
PROPERTY TYPEResidential - Single Family
SUBDIVISIONDannenfelser Family Sub
SCHOOLHuntsville
Property Description
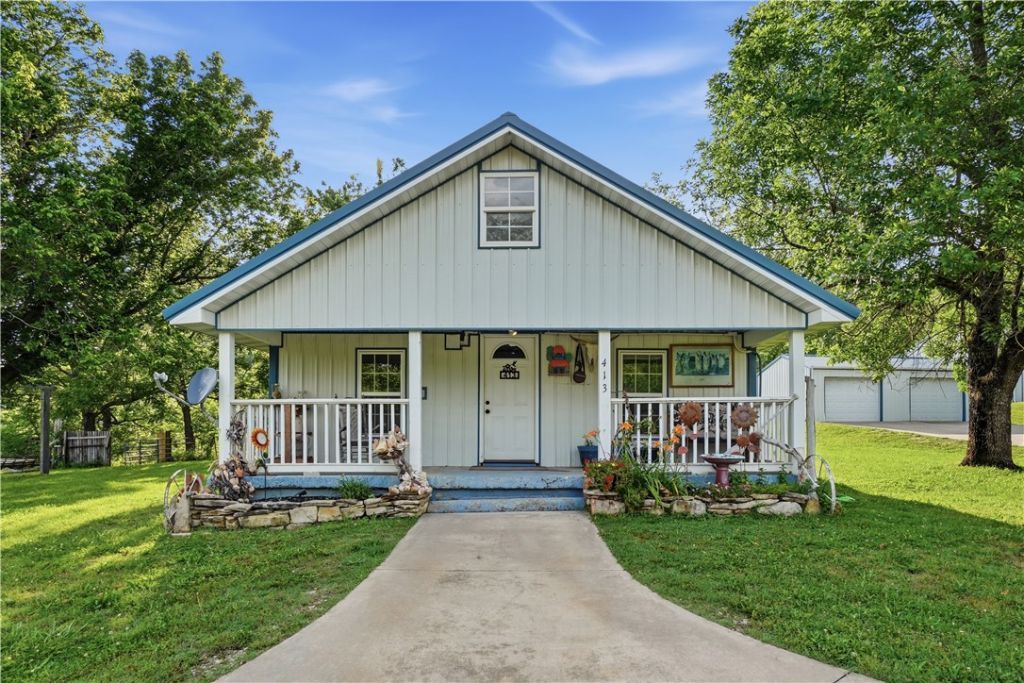
Positioned on 5.14 acres in a scenic Ozark Mountain setting near Kings River public access, this homestead offers an 1,296sq cottage featuring 2 bedrooms & 1 bath with updated wood flooring, an updated kitchen & comfortable single-level living surrounded by open acreage and mountain scenery. The gently rolling land provides ample space for gardening, hobby farming, recreation, or a future homesite. A gated entrance welcomes you to a collection of outbuildings and workshop space. Improvements include a 40' x 20' detached garage with double doors, a 32' x 55' shop building with three 10' overhead doors and a 544sqft heated and cooled section, a 31' x 16' garage with two single doors, a garden shed, and a unique two-level 12' x 13' storage building featuring an upper storage area and lower-level pump house/root cellar. Whether for equipment, vehicles, workshops, storage, or future projects, this versatile acreage property offers endless possibilities in one of the area's most desirable recreational settings.
Property Features
Property Type: Residential - Single Family
Cooling: Central Air
Fenced: Yes
Heating: Central
Home Style: Cabin, Farmhouse
Lot Size: 5.14 Acres
Roof Type: Metal
Stories: 1.0
Taxes: $1,426
Year Built: 1940
Amenities
Built-in Features
Ceiling Fan(s)
Eat-in Kitchen
Granite Counters
Storage
Concrete Driveway
Feature Descriptions
Appliances: Dishwasher, Electric Water Heater, Disposal, Gas Range
Community Features: Biking, Gated, Near State Park, Trails/Paths
Days on Site: 3
Exterior: Metal Siding
Fencimg: Fenced
Flooring: Bamboo, Wood
Laundry: Washer Hookup, Dryer Hookup
Lot: Cleared, Landscaped, Level, Sloped, Wooded
Parcel#: 093-00007-000
Parking: Detached, Garage, Circular Driveway, RV Access/Parking
Parking Notes: Detached, Garage, Circular Driveway, RV Access/Parkin
Patio/Porch: Covered, Porch
Sewer: Septic Tank
Utilities: Cable Available, Electricity Available, Propane, Septic Available, Water Available
Water: Well
Water Features: None
Local Schools
School District: Huntsville
Listed By / Shown By
Listed By
Agency Name: Coldwell Banker K-C Realty
Shown By
Agent Name: Brian Lang
Agent Phone: (610) 453-7307
Agency Title: Crye-Leike Real Estate Services

Source: NWAKBOR MLS
Estimate Your Payment
Estimated Payment
$ 1,626.66 per month $1,333.11 Principal & Interest $118.83 Property Tax $174.71 Homeowner's InsuranceChange Payment Information
Privacy Policy / DMCA Notice / ADA Accessibility


This site is hosted, designed and copyright
© 1994 - 2026 by
Delta Media Group, Inc. -- Patent Pending --
413 Madison 1555 | MLS# 1355583
This single family home located at 413 Madison 1555 , Eureka Springs, AR 72632 is currently listed for sale with an asking price of $599,000. This property was built in 1940 and has 2 bedrooms and 1 full baths with 1296 sq. ft. Madison 1555 is located in the Dannenfelser Family Sub subdivision within the Huntsville school district. Search Dannenfelser Family Sub real estate on brianlang.crye-leike.com today.