
Brian Lang
REALTOR®
BEDS3
BATHS3 full 1 partial
SQUARE FEET3,375
MLS#1363472
STATUSActive
PROPERTY TYPEResidential - Single Family
SUBDIVISIONSpyglass
SCHOOLSpringdale
Property Description
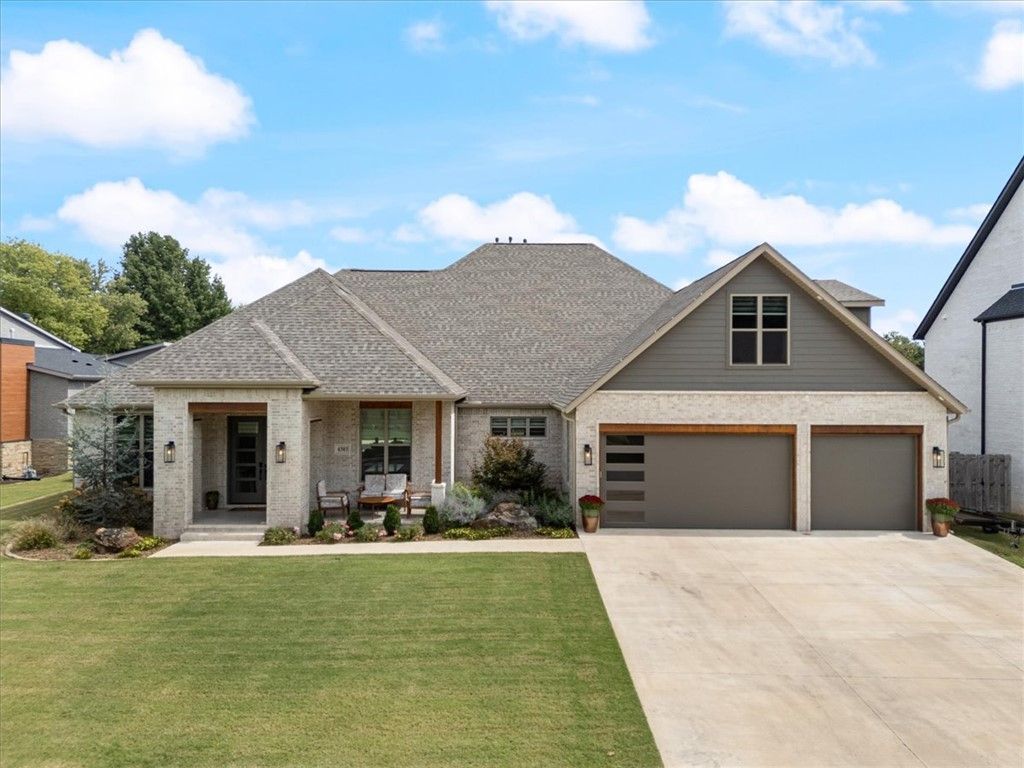
Exceptional custom luxury home offering golf course views and resort-style outdoor living! Cedar accents, black carriage lighting and an inviting covered porch lead to a dramatic double-door entry. Inside, soaring vaulted ceilings, expansive windows, modern fireplace and illuminated built-ins create an impressive living space. The showpiece kitchen features custom blue cabinetry, custom island and vent hood, built-in refrigerator, 54 Ruvati workstation sink, pot filler and incredible custom storage. The pantry adds a coffee bar and wine refrigerator. Retreat to the primary suite with coffered ceiling, custom closet and spa-inspired bath with walnut cabinetry and dual-head shower. Spacious bonus room/4th bedroom option. Outside, enjoy a heated pool, expansive patio, outdoor fireplace, recreation area, irrigation and beautifully landscaped fenced yard. Sonos audio, custom office and mudroom, 3 Lennox HVAC systems, tankless water heater, Tuff Shed and golf-cart course access complete this extraordinary home!
Property Features
Property Type: Residential - Single Family
Cooling: Central Air
Fireplaces: 2
Heating: Central
Lot Size: 0.40 Acres
Roof Type: Architectural, Shingle
Stories: 2.0
Taxes: $7,807
Year Built: 2024
Amenities
Built-in Features
Ceiling Fan(s)
Cathedral Ceiling(s)
Quartz Counters
Window Treatments
Concrete Driveway
Feature Descriptions
Appliances: Double Oven, Dishwasher, Gas Cooktop, Disposal, Gas Water Heater, Range Hood, Tankless Water Heater
Community Features: Curbs, Sidewalks
Days on Site: 3
Exterior: Brick, Cedar
Fencimg: Metal, Partial, Privacy, Wood
Fireplace: Family Room, Outside
Flooring: Laminate, Simulated Wood, Tile
Lot: Cleared, Cul-De-Sac, City Lot, Landscaped, None, Subdivision
Parcel#: 815-39872-000
Parking: Attached, Garage, Garage Door Opener
Parking Notes: Attached, Garage, Garage Door Opener
Patio/Porch: Covered
Pool: Heated, Pool
Sewer: Public Sewer
Utilities: Cable Available, Electricity Available, Natural Gas Available, Sewer Available, Water Available
Water: Public
Water Features: None
Window: Blinds
Room Sizes
Bonus Room: 20 X 25 Level - Second
Garage: 29 X 28 Level - Main
Mud Room: 10.3 X 7.2 Level - Main
Utility Room: 14 X 7 Level - Main
Dining Room: 12.6 X 11.8 Level - Main
Living Room: 20.6 X 18 Level - Main
Primary Bathroom: 10.8 X 12.5 Level - Main
Bedroom: 12.2 X 12 Level - Main
Bedroom: 12.2 X 12 Level - Main
Primary Bedroom: 17.11 X 15.8 Level - Main
Local Schools
School District: Springdale
Listed By / Shown By
Listed By
Agency Name: Peak Property Management and Real Estate Services
Shown By
Agent Name: Brian Lang
Agent Phone: (610) 453-7307
Agency Title: Crye-Leike Real Estate Services

Source: NWAKBOR MLS
Estimate Your Payment
Estimated Payment
$ 3,291.16 per month $2,334.62 Principal & Interest $650.58 Property Tax $305.96 Homeowner's InsuranceChange Payment Information
Privacy Policy / DMCA Notice / ADA Accessibility


This site is hosted, designed and copyright
© 1994 - 2026 by
Delta Media Group, Inc. -- Patent Pending --
4303 Spyglasss Drive | MLS# 1363472
This single family home located at 4303 Spyglasss Drive , Springdale, AR 72764 is currently listed for sale with an asking price of $1,049,000. This property was built in 2024 and has 3 bedrooms and 3 full and 1 partial baths with 3375 sq. ft. Spyglasss Drive is located in the Spyglass subdivision within the Springdale school district. Search Spyglass real estate on brianlang.crye-leike.com today.