
Brian Lang
REALTOR®
BEDS3
BATHS2 full
SQUARE FEET1,303
MLS#1368617
STATUSActive
PROPERTY TYPEResidential - Single Family
SUBDIVISIONCopper Hill
SCHOOLPrairie Grove
Property Description
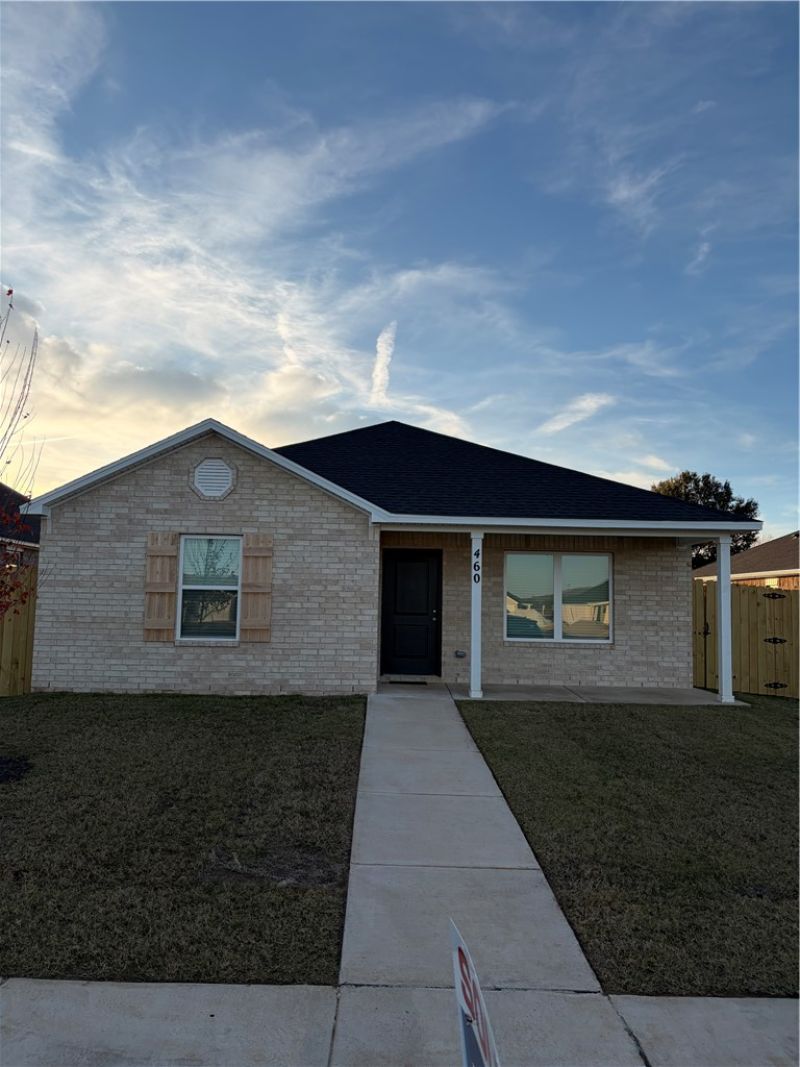
Welcome home to this beautiful, newly built home featuring 3 bedrooms, 2 full bathrooms, and 1,303 square feet of comfortable living space! Built in 2026, this home offers the appeal of fresh, modern construction with everything ready for you to make it your own. Enjoy the added convenience of a fully fenced backyard, perfect for pets, outdoor entertaining, or simply relaxing in your own private space. Looking for a little fun and recreation? The community also features a pickleball court, making it easy to stay active and enjoy time with neighbors.Whether you're a first-time homebuyer, looking to downsize, or searching for a fresh start, this home offers modern living, outdoor enjoyment, and community amenities all in one!
Property Features
Property Type: Residential - Single Family
Cooling: Electric
Heating: Electric
Lot Size: 0.12 Acres
Roof Type: Architectural, Shingle
Stories: 1.0
Taxes: $2,115
Year Built: 2026
Amenities
Attic
Storage
Walk-In Closet(s)
Window Treatments
Concrete Driveway
Feature Descriptions
Appliances: Counter Top, Dryer, Dishwasher, Electric Oven, Electric Water Heater, Disposal, Microwave, Refrigerator, Washer
Community Features: Near Fire Station, Near Schools, Shopping
Exterior: Brick, Vinyl Siding
Fencimg: Partial, Picket
Flooring: Luxury Vinyl Plank
Laundry: Washer Hookup, Dryer Hookup
Lot: Central Business District, Subdivision
Parcel#: 805-22787-000
Parking: Attached, Garage, Garage Door Opener
Parking Notes: Attached, Garage, Garage Door Opener
Utilities: Electricity Available, Fiber Optic Available, High Speed Internet Available
Water Features: None
Window: Blinds
Local Schools
School District: Prairie Grove
Listed By / Shown By
Listed By
Agency Name: Better Homes and Gardens Real Estate Journey
Shown By
Agent Name: Brian Lang
Agent Phone: (610) 453-7307
Agency Title: Crye-Leike Real Estate Services

Source: NWAKBOR MLS
Estimate Your Payment
Estimated Payment
$ 762.77 per month $518.56 Principal & Interest $176.25 Property Tax $67.96 Homeowner's InsuranceChange Payment Information
Privacy Policy / DMCA Notice / ADA Accessibility


This site is hosted, designed and copyright
© 1994 - 2026 by
Delta Media Group, Inc. -- Patent Pending --
460 Shasta | MLS# 1368617
This single family home located at 460 Shasta , Prairie Grove, AR 72753 is currently listed for sale with an asking price of $233,000. This property was built in 2026 and has 3 bedrooms and 2 full baths with 1303 sq. ft. Shasta is located in the Copper Hill subdivision within the Prairie Grove school district. Search Copper Hill real estate on brianlang.crye-leike.com today.