
Brian Lang
REALTOR®
BEDS4
BATHS3 full
SQUARE FEET2,849
MLS#1358995
STATUSActive
PROPERTY TYPEResidential - Single Family
SUBDIVISIONHughmount Village
SCHOOLFayetteville
Property Description
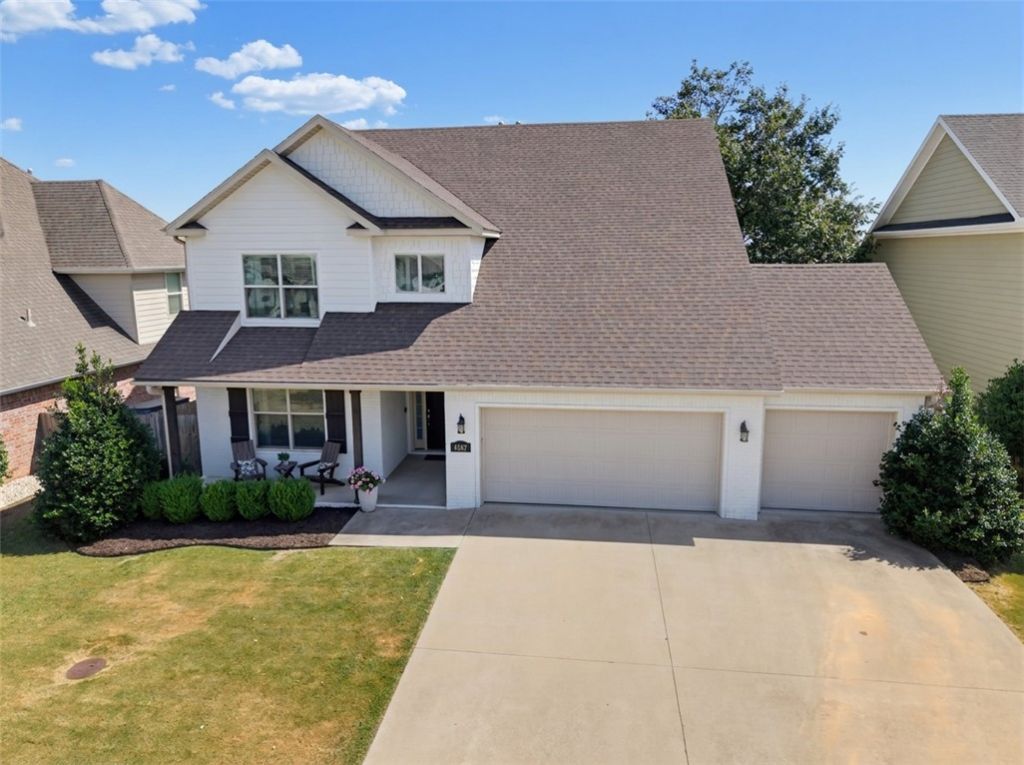
Fantastic home in Hughmount Village! Thoughtfully designed with quality finishes and incredible functionality, this home offers 4 beds, 3 full baths, and a bonus room upstairs! The main level features hardwood floors, tile in the bathrooms, vaulted ceilings, and an open-concept great room and kitchen. The great room boasts 12-foot ceilings, custom built-ins, and a gas fireplace flowing seamlessly into the kitchen. The eat-in kitchen has custom cabinetry with window-top accents, a farmhouse sink, quartz countertops, and a large pantry. The primary suite offers a walk-through laundry area, while all bedrooms feature walk-in closets. The main level also includes a study area with built-in desk and locker-style storage adjacent to the mudroom. Storage is abundant, including walkout attic storage. Outside, enjoy a private covered patio, perfect for hosting guests and family. This home is zoned for Holcomb Elementary and Holt Middle School. With community pool access and walking trails-scheduled your showing today!
Property Features
Property Type: Residential - Single Family
Basement: None
Cooling: Electric
Fireplaces: 1
Heating: Central, Gas
Home Style: Traditional
Lot Size: 0.20 Acres
Roof Type: Architectural, Shingle
Stories: 2.0
Taxes: $5,345
Year Built: 2017
Amenities
Attic
Built-in Features
Ceiling Fan(s)
Cathedral Ceiling(s)
Eat-in Kitchen
Pantry
Quartz Counters
Storage
Walk-In Closet(s)
Window Treatments
Concrete Driveway
Feature Descriptions
Appliances: Dishwasher, Electric Oven, Electric Water Heater, Gas Cooktop, Disposal, Microwave, Refrigerator, Range Hood, Self Cleaning Oven
Community Features: Pool, Near Schools, Shopping, Sidewalks
Days on Site: 1
Exterior: Brick, Vinyl Siding
Fencimg: Back Yard, Partial, Privacy, Wood
Fireplace: Gas Log
Flooring: Carpet, Tile, Wood
HOA Fee: 600/ Annually
Lot: City Lot, Landscaped, Level
Parcel#: 765-31859-000
Parking: Attached, Garage, Garage Door Opener
Parking Notes: Attached, Garage, Garage Door Opener
Patio/Porch: Covered, Patio
Pool: None, Community
Sewer: Public Sewer
Swimming Pool: Yes
Utilities: Electricity Available, Natural Gas Available, Sewer Available, Water Available
Water: Public
Water Features: None
Window: Double Pane Windows, Vinyl, Blinds
Local Schools
School District: Fayetteville
Listed By / Shown By
Listed By
Agency Name: Collier & Associates
Shown By
Agent Name: Brian Lang
Agent Phone: (610) 453-7307
Agency Title: Crye-Leike Real Estate Services

Source: NWAKBOR MLS
Estimate Your Payment
Estimated Payment
$ 2,062.74 per month $1,429.93 Principal & Interest $445.42 Property Tax $187.40 Homeowner's InsuranceChange Payment Information
Privacy Policy / DMCA Notice / ADA Accessibility


This site is hosted, designed and copyright
© 1994 - 2026 by
Delta Media Group, Inc. -- Patent Pending --
4697 W Marble Ridge Drive | MLS# 1358995
This single family home located at 4697 W Marble Ridge Drive , Fayetteville, AR 72704 is currently listed for sale with an asking price of $642,500. This property was built in 2017 and has 4 bedrooms and 3 full baths with 2849 sq. ft. W Marble Ridge Drive is located in the Hughmount Village subdivision within the Fayetteville school district. Search Hughmount Village real estate on brianlang.crye-leike.com today.