
Brian Lang
REALTOR®
BEDS6
BATHS5 full 1 partial
SQUARE FEET6,014
MLS#1364157
STATUSActive
PROPERTY TYPEResidential - Single Family
SCHOOLSpringdale
Property Description
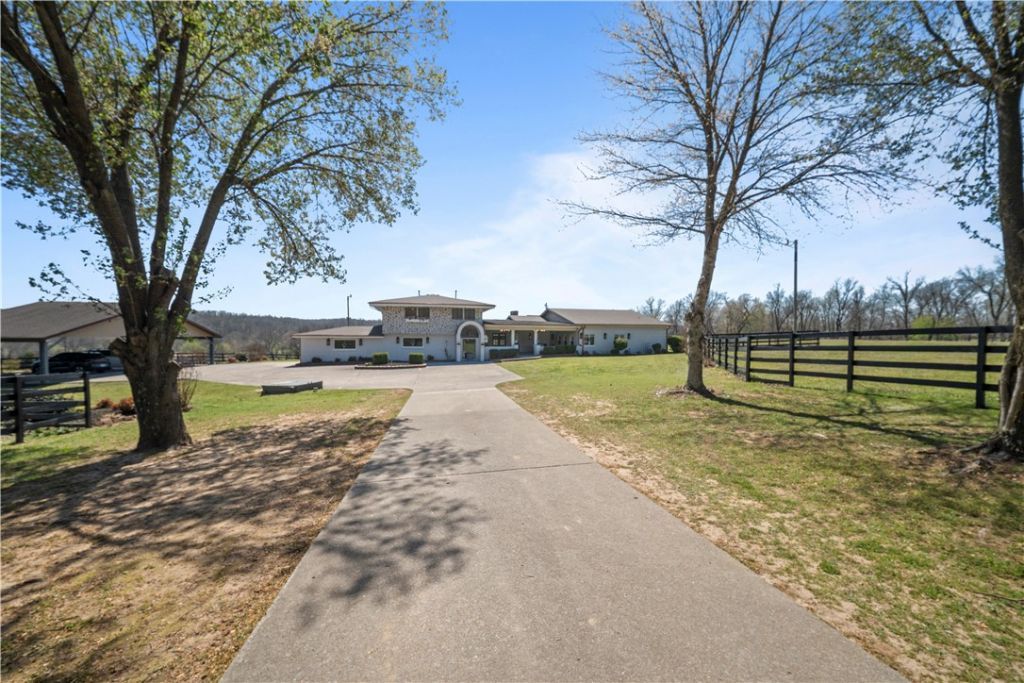
Completely remodeled estate on 18.5 acres in one of Fayetteville's most desirable locations. This home offers 6 bedrooms, 5.5 baths, including 4 ensuite bedrooms and a spacious primary suite with 2 separate walk-in closets and a fire place. The chef's kitchen features a 12' wood island, 8-burner induction range, double ovens, and double refrigerator. Enjoy a dedicated office, media room with wet bar, and high-end finishes throughout. Outside, relax in the 22,000-gallon pool with diving board, entertain under the pergola, or enjoy the covered porch with fireplace. This home has a tree-lined gated driveway and solar panels (electric bills are about $55/month). Includes part of Clear Creek. Separate bonus building offers flexible space for a gym, 2nd office, or kid hangout. Just 5 minutes to The Blessings and 112, 7 minutes to I49, and 30 minutes to the Walmart Home Office. Up to 33 additional acres with utilities available - great for multigenerational living or developing your family compound!
Property Features
Property Type: Residential - Single Family
Cooling: Central Air, Electric
Fireplaces: 3
Heating: Central, Gas
Lot Size: 18.50 Acres
Roof Type: Architectural, Shingle
Stories: 2.0
Taxes: $3,600
Year Built: 1985
Amenities
Wet Bar
Built-in Features
Pantry
Programmable Thermostat
Quartz Counters
Walk-In Closet(s)
Concrete Driveway
Feature Descriptions
Appliances: Convection Oven, Double Oven, Dryer, Dishwasher, Electric Oven, Electric Water Heater, Disposal, Ice Maker, Microwave, Refrigerator, Range Hood, ENERGY STAR Qualified Appliances
Community Features: Near State Park
Days on Site: 1
Exterior: Brick, Rock
Fencimg: Full
Fireplace: Bedroom, Electric, Family Room, Outside
Flooring: Luxury Vinyl Plank, Tile
Laundry: Washer Hookup, Dryer Hookup
Lot: Central Business District, Cleared, City Lot, Not In Subdivision, Split Possible, Views
Parcel#: 830-38442-001
Parking: Garage
Parking Notes: Garage
Patio/Porch: Covered, Patio
Pool: In Ground, Pool, Private
Sewer: Septic Tank
Swimming Pool: Yes
Utilities: Electricity Available, Natural Gas Available, Septic Available, Water Available
Water: Public, Well
Water Features: Creek
Local Schools
School District: Springdale
Listed By / Shown By
Listed By
Agency Name: Truman Ball Real Estate
Shown By
Agent Name: Brian Lang
Agent Phone: (610) 453-7307
Agency Title: Crye-Leike Real Estate Services

Source: NWAKBOR MLS
Estimate Your Payment
Estimated Payment
$ 7,096.53 per month $6,009.03 Principal & Interest $300.00 Property Tax $787.50 Homeowner's InsuranceChange Payment Information
Privacy Policy / DMCA Notice / ADA Accessibility


This site is hosted, designed and copyright
© 1994 - 2026 by
Delta Media Group, Inc. -- Patent Pending --
513-627 Reed Valley | MLS# 1364157
This single family home located at 513-627 Reed Valley , Fayetteville, AR 72704 is currently listed for sale with an asking price of $2,700,000. This property was built in 1985 and has 6 bedrooms and 5 full and 1 partial baths with 6014 sq. ft. 513-627 Reed Valley is located within the Springdale school district. Search Fayetteville real estate on brianlang.crye-leike.com today.