
Brian Lang
REALTOR®
BEDS3
BATHS2 full
SQUARE FEET1,505
MLS#1342228
STATUSActive
PROPERTY TYPEResidential - Single Family
SUBDIVISIONCenterpoint Sub Ph 8 Centerton
SCHOOLBentonville
Property Description
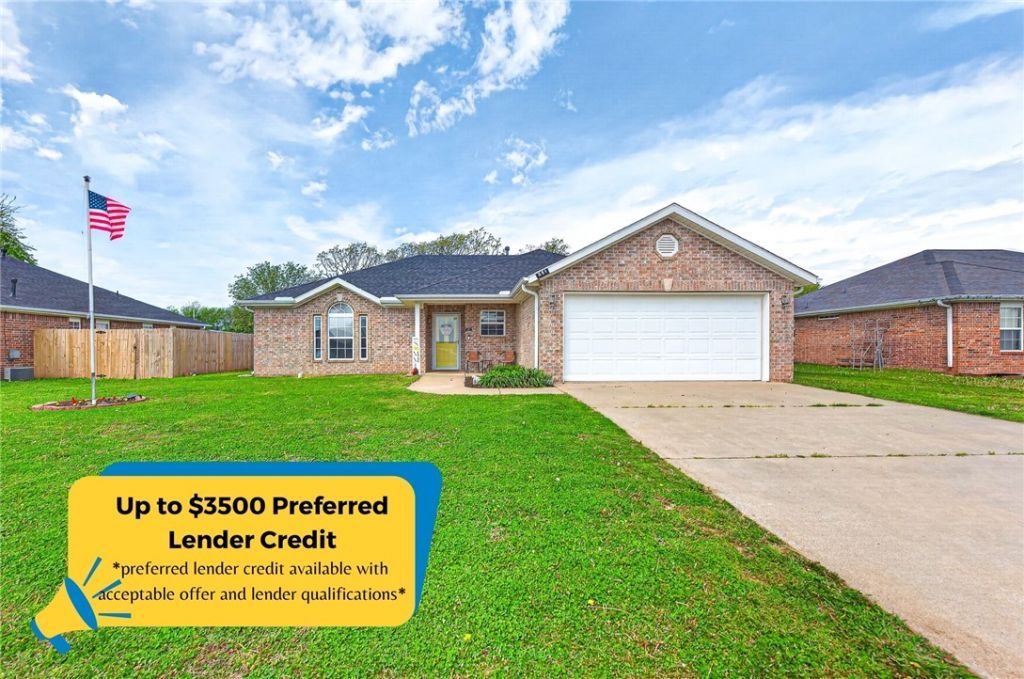
Skip the uncertainty and added expense that often come with new construction and discover the value of this well-maintained, move-in ready home in an established Centerton neighborhood. Offering 3 bedrooms and 2 bathrooms, this home combines the comfort of a mature community with the peace of mind of major recent updates, including a new HVAC system (2025), roof (2021), and water heater with expansion tank (2022). Inside, you'll find a functional split floorplan, while outside you'll enjoy one of the property's most desirable features?a fully fenced backyard with no neighbors directly behind, creating a private retreat rarely found in many newer developments. Conveniently located near schools, parks, shopping, and all that Centerton has to offer, this home delivers the perfect combination of location, updates, privacy, and value. Don't miss this gem! $3500 PREFERRED LENDER CREDIT OFFERED.
Property Features
Property Type: Residential - Single Family
Cooling: Central Air, Electric
Fireplaces: 1
Heating: Central, Gas
Lot Size: 0.20 Acres
Roof Type: Architectural, Shingle
Stories: 1.0
Taxes: $1,628
Year Built: 2004
Amenities
Attic
Ceiling Fan(s)
Eat-in Kitchen
Pantry
Split Bedrooms
Storage
Walk-In Closet(s)
Window Treatments
Concrete Driveway
Feature Descriptions
Appliances: Dishwasher, Electric Range, Disposal, Gas Water Heater, Microwave, Refrigerator, Plumbed For Ice Maker
Community Features: Curbs, Near Fire Station, Near Schools, Park, Sidewalks
Days on Site: 96
Exterior: Brick
Fencimg: Back Yard, Partial, Privacy, Wood
Fireplace: Gas Log, Living Room
Flooring: Laminate, Simulated Wood, Tile
Laundry: Washer Hookup, Dryer Hookup
Lot: Central Business District, Landscaped, Level, Near Park, Subdivision
Parcel#: 06-01662-000
Parking: Attached, Garage, Garage Door Opener
Parking Notes: Attached, Garage, Garage Door Opener
Patio/Porch: Patio
Sewer: Public Sewer
Utilities: Electricity Available, Natural Gas Available, Sewer Available, Water Available, Recycling Collection
Water: Public
Water Features: None
Window: Drapes
Local Schools
School District: Bentonville
Listed By / Shown By
Listed By
Agency Name: Keller Williams Market Pro Realty Branch Office
Shown By
Agent Name: Brian Lang
Agent Phone: (610) 453-7307
Agency Title: Crye-Leike Real Estate Services

Source: NWAKBOR MLS
Estimate Your Payment
Estimated Payment
$ 885.78 per month $663.20 Principal & Interest $135.67 Property Tax $86.91 Homeowner's InsuranceChange Payment Information
Privacy Policy / DMCA Notice / ADA Accessibility


This site is hosted, designed and copyright
© 1994 - 2026 by
Delta Media Group, Inc. -- Patent Pending --
551 Steepro Drive | MLS# 1342228
This single family home located at 551 Steepro Drive, Centerton, AR 72719 is currently listed for sale with an asking price of $297,990. This property was built in 2004 and has 3 bedrooms and 2 full baths with 1505 sq. ft. Steepro Drive is located in the Centerpoint Sub Ph 8 Centerton subdivision within the Bentonville school district. Search Centerpoint Sub Ph 8 Centerton real estate on brianlang.crye-leike.com today.