
Brian Lang
REALTOR®
BEDS3
BATHS2 full
SQUARE FEET2,354
MLS#1315651
STATUSActive
PROPERTY TYPEResidential - Single Family
SUBDIVISIONCave Spgs
SCHOOLBentonville
Property Description
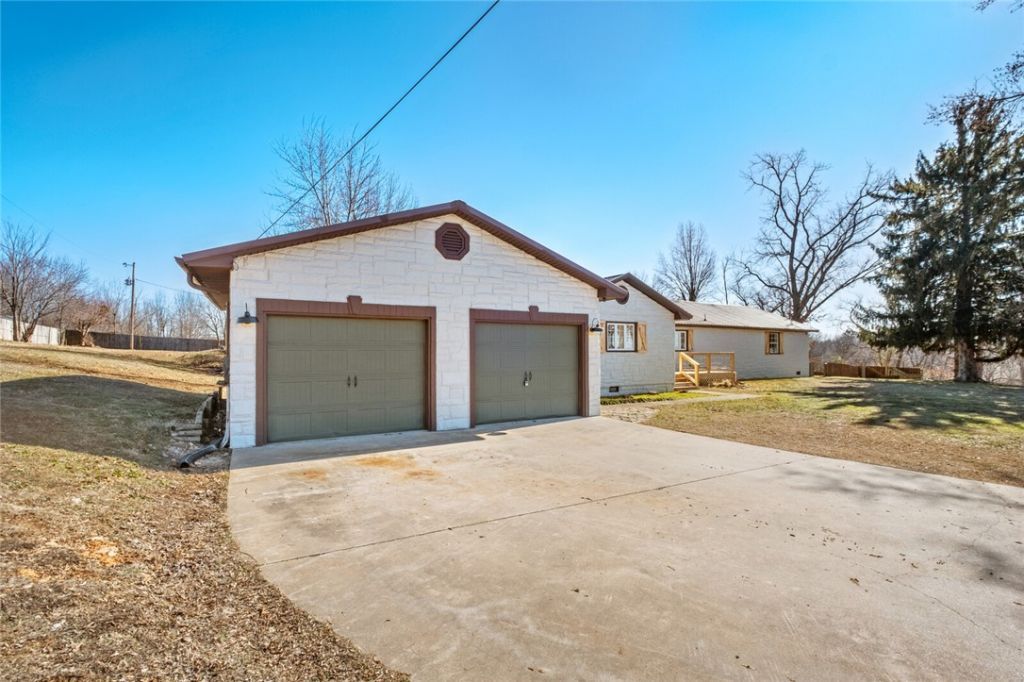
Not every buyer is looking for another subdivision home. Some are looking for room to spread out, space to entertain, & flexibility that adapts to the way they live. That's exactly what you'll find at 609 Sands Road. Set on 1.12 acres in Cave Springs & zoned for Bentonville Schools, this property offers a combination of features that's becoming increasingly difficult to find. The main home includes 3 bedrooms, 2 bathrooms, multiple living spaces-providing plenty of room for everyday living. The detached ADU expands the possibilities with its own kitchen, full bathroom & multiple flex spaces making it an ideal space for extended guests, a home office, or additional entertaining space. Outside, enjoy your own private in-ground pool, & the privacy of having over an acre to call your own, all while being just minutes from everything NWA has to offer. If you're looking for a property that offers flexibility, space, and amenities that are hard to find in one place, 609 Sands Road is ready to welcome its next owner.
Property Features
Property Type: Residential - Single Family
Basement: Crawl Space
Cooling: Central Air, Ductless, Electric
Fireplaces: 1
Heating: Ductless, Propane
Lot Size: 1.12 Acres
Roof Type: Metal
Stories: 1.0
Taxes: $5,796
Amenities
Attic
Ceiling Fan(s)
Eat-in Kitchen
Granite Counters
Split Bedrooms
Storage
Walk-In Closet(s)
Window Treatments
Multiple Living Areas
Concrete Driveway
Feature Descriptions
Appliances: Dishwasher, Electric Range, Electric Water Heater, Disposal, Microwave, Refrigerator, Plumbed For Ice Maker
Community Features: Near Fire Station, Shopping
Days on Site: 357
Exterior: Brick, Rock, Vinyl Siding
Fencimg: Back Yard, Partial
Fireplace: Family Room, Wood Burning
Flooring: Carpet, Laminate, Simulated Wood
Laundry: Washer Hookup, Dryer Hookup
Lot: Central Business District, Not In Subdivision, Open Lot
Parcel#: 05-10097-000
Parking: Attached, Garage, Garage Door Opener
Parking Notes: Attached, Garage, Garage Door Opener
Patio/Porch: Covered, Deck, Porch
Pool: In Ground, Pool, Private, Vinyl
Sewer: Septic Tank
Swimming Pool: Yes
Utilities: Electricity Available, Propane, Septic Available, Water Available
Water: Well
Water Features: None
Window: Blinds
Local Schools
School District: Bentonville
Listed By / Shown By
Listed By
Agency Name: NextHome NWA Pro Realty
Shown By
Agent Name: Brian Lang
Agent Phone: (610) 453-7307
Agency Title: Crye-Leike Real Estate Services

Source: NWAKBOR MLS
Estimate Your Payment
Estimated Payment
$ 1,993.34 per month $1,335.34 Principal & Interest $483.00 Property Tax $175.00 Homeowner's InsuranceChange Payment Information
Privacy Policy / DMCA Notice / ADA Accessibility


This site is hosted, designed and copyright
© 1994 - 2026 by
Delta Media Group, Inc. -- Patent Pending --
609 Sands Road | MLS# 1315651
This single family home located at 609 Sands Road, Cave Springs, AR 72718 is currently listed for sale with an asking price of $599,999. This property has 3 bedrooms and 2 full baths with 2354 sq. ft. Sands Road is located in the Cave Spgs subdivision within the Bentonville school district. Search Cave Spgs real estate on brianlang.crye-leike.com today.