
Brian Lang
REALTOR®
BEDS3
BATHS2 full
SQUARE FEET1,515
MLS#1358400
STATUSActive
PROPERTY TYPEResidential - Single Family
SUBDIVISIONWalnut Ridge Ph 1 Centerton
SCHOOLBentonville
Property Description
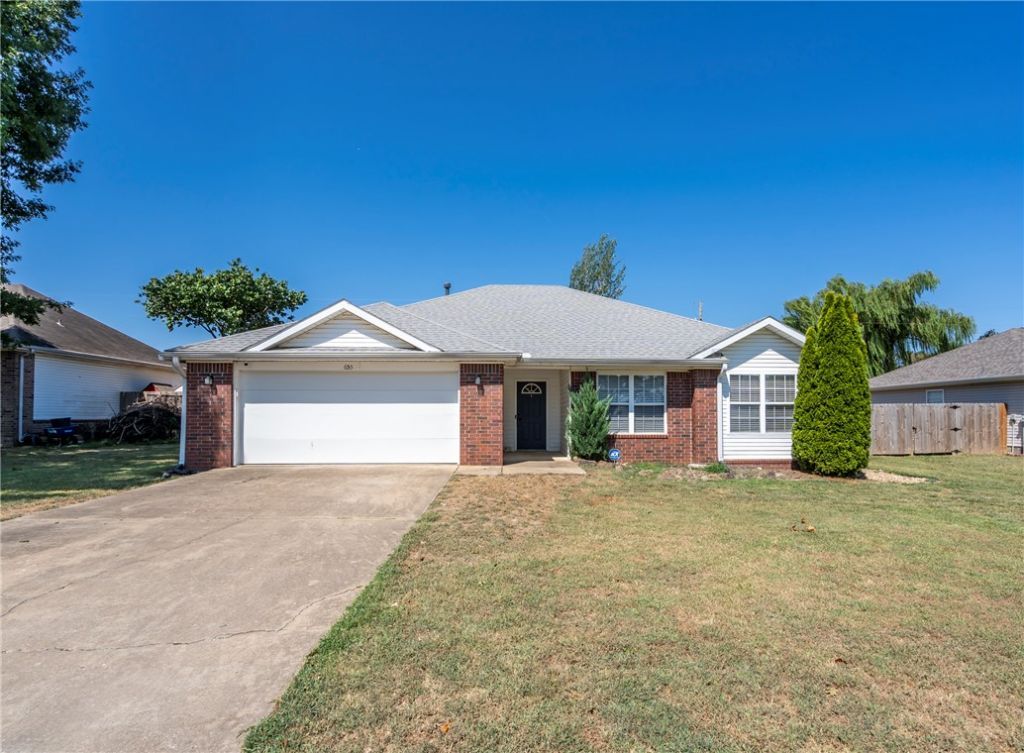
Conveniently located in Centerton, just minutes from the Walmart Home Office and downtown Bentonville, this low-maintenance brick & vinyl home offers 3 bedrooms, 2 baths, 1,515 SF, & a 2-car garage. No carpet! LVP flooring throughout with tile in wet areas. The living area features a gas-log fireplace, while the kitchen offers granite countertops, SS appliances, & an electric stove. Primary suite includes a tray ceiling and walk-in closet. Enjoy a privacy-fenced backyard & garage workspace with shelving. Updates include a 2026 water heater. HVAC (2018) & roof (appx 2020). Washer/Dryer to convey (2020), Nest thermostat. Shelving & workstation in garage. Solar panels with transferable warranty help provide remarkably low electric costs, with average utility bills reported at approximately $27/month. Bentonville School District. A great combination of convenience, efficiency, and low-maintenance living in a desirable NWA location.
Property Features
Property Type: Residential - Single Family
Basement: None
Cooling: Central Air, Electric
Fireplaces: 1
Heating: Central, Gas
Home Style: Traditional
Lot Size: 0.19 Acres
Roof Type: Architectural, Shingle
Stories: 1.0
Taxes: $3,112
Year Built: 1997
Amenities
Attic
Ceiling Fan(s)
Eat-in Kitchen
Granite Counters
Programmable Thermostat
Storage
Walk-In Closet(s)
Window Treatments
Concrete Driveway
Feature Descriptions
Appliances: Dryer, Dishwasher, Electric Oven, Electric Range, Disposal, Gas Water Heater, Range Hood, Smooth Cooktop, Self Cleaning Oven, Washer, Plumbed For Ice Maker
Community Features: Trails/Paths, Curbs, Near Schools
Days on Site: 2
Exterior: Brick, Vinyl Siding
Fencimg: Back Yard, Privacy, Wood
Fireplace: Gas Log, Living Room
Flooring: Luxury Vinyl Plank, Tile
Laundry: Washer Hookup, Dryer Hookup
Lot: Central Business District, Cleared, City Lot, Landscaped, Level, Subdivision
Lot Dimensions: 80x105
Parcel#: 06-00715-000
Parking: Attached, Garage, Garage Door Opener
Parking Notes: Attached, Garage, Garage Door Opener
Patio/Porch: Covered, Patio, Porch
Sewer: Public Sewer
Utilities: Cable Available, Electricity Available, Natural Gas Available, Sewer Available, Water Available
Water: Public
Water Features: None
Window: Double Pane Windows, Blinds
Room Sizes
Utility Room: 6 X 5.5 Level - Main
Primary Bathroom: 9 X 6 Level - Main
Bathroom: 10 X 5 Level - Main
Garage: 21 X 21.5 Level - Main
Living Room: 17.5 X 15 Level - Main
Kitchen: 12 X 12 Level - Main
Eatin Kitchen: 12 X 8.5 Level - Main
Bedroom: 11 X 10 Level - Main
Bedroom: 12.5 X 10 Level - Main
Primary Bedroom: 14 X 14.5 Level - Main
Local Schools
School District: Bentonville
Listed By / Shown By
Listed By
Agency Name: Crye-Leike REALTORS, Gentry

Shown By
Agent Name: Brian Lang
Agent Phone: (610) 453-7307
Source: NWAKBOR MLS
Estimate Your Payment
Estimated Payment
$ 1,037.16 per month $687.70 Principal & Interest $259.33 Property Tax $90.13 Homeowner's InsuranceChange Payment Information
Privacy Policy / DMCA Notice / ADA Accessibility


This site is hosted, designed and copyright
© 1994 - 2026 by
Delta Media Group, Inc. -- Patent Pending --
655 Frances Drive | MLS# 1358400
This single family home located at 655 Frances Drive , Centerton, AR 72719 is currently listed for sale by Crye-Leike REALTORS, Gentry, with an asking price of $309,000. This property was built in 1997 and has 3 bedrooms and 2 full baths with 1515 sq. ft. Frances Drive is located in the Walnut Ridge Ph 1 Centerton subdivision within the Bentonville school district. Search Walnut Ridge Ph 1 Centerton real estate on brianlang.crye-leike.com today.