
Brian Lang
REALTOR®
BEDS3
BATHS2 full
SQUARE FEET1,392
MLS#1352688
STATUSActive
PROPERTY TYPEResidential - Single Family
SUBDIVISIONQuantock Hills Sub Bvv
SCHOOLGravette
Property Description
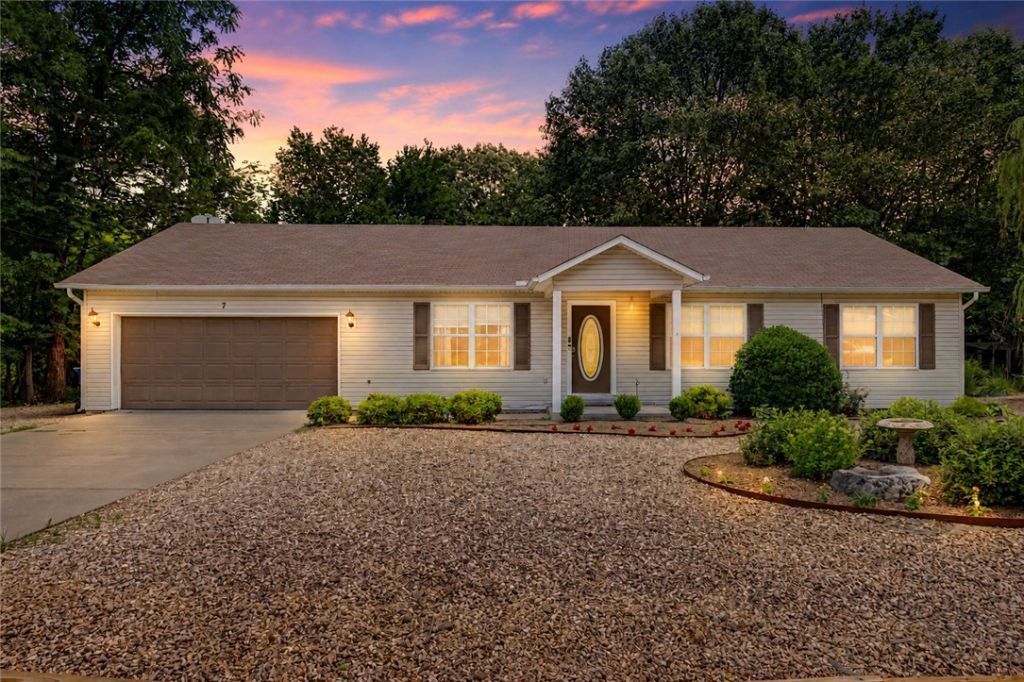
Welcome to 7 Walney Drive, where thoughtful updates make everyday living feel a little more private, polished, and easy. Step outside to a screened back porch overlooking brand-new landscaping, including a newly installed wall of ferns that creates a lush natural privacy screen in the backyard?an ideal setting for morning coffee, dinner outside, or unwinding at the end of the day.Beyond the home, enjoy Bella Vista's lifestyle with access to scenic trails, lakes, golf, parks, and the outdoor recreation that makes this community so desirable. Whether you prefer a quiet evening on the porch or a weekend spent hiking, biking, fishing, or exploring Northwest Arkansas, this home offers a comfortable place to come back to. Schedule your tour today!
Property Features
Property Type: Residential - Single Family
Basement: Crawl Space
Cooling: Central Air, Electric
Fireplaces: 1
Heating: Central
Lot Size: 0.27 Acres
Roof Type: Asphalt, Shingle
Stories: 1.0
Taxes: $1,785
Year Built: 1996
Amenities
Concrete Driveway
Feature Descriptions
Accessibility: Hand Rails, Accessible Approach with Ramp, Wheelchair Access
Appliances: Dishwasher, Electric Cooktop, Electric Oven, Electric Water Heater, Microwave, Refrigerator
Community Features: Biking, Clubhouse, Fitness, Golf, Playground, Park, Pool, Recreation Area, Near Fire Station, Trails/Paths
Days on Site: 10
Exterior: Vinyl Siding
Fencimg: None
Fireplace: Living Room
Flooring: Carpet, Laminate, Simulated Wood, Tile
HOA Fee: 40/ Monthly
Laundry: Washer Hookup, Dryer Hookup
Lot: City Lot, Landscaped, Level, Subdivision, Sloped
Parcel#: 16-25035-000
Parking: Attached, Garage, Garage Door Opener
Parking Notes: Attached, Garage, Garage Door Opener
Patio/Porch: Covered, Deck, Enclosed, Porch, Screened
Pool: Community
Sewer: Septic Tank
Swimming Pool: Yes
Utilities: Cable Available, Electricity Available, Septic Available, Water Available
Water: Public
Water Features: None
Local Schools
School District: Gravette
Listed By / Shown By
Listed By
Agency Name: eXp Realty NWA Branch
Shown By
Agent Name: Brian Lang
Agent Phone: (610) 453-7307
Agency Title: Crye-Leike Real Estate Services

Source: NWAKBOR MLS
Estimate Your Payment
Estimated Payment
$ 903.67 per month $667.45 Principal & Interest $148.75 Property Tax $87.47 Homeowner's InsuranceChange Payment Information
Privacy Policy / DMCA Notice / ADA Accessibility


This site is hosted, designed and copyright
© 1994 - 2026 by
Delta Media Group, Inc. -- Patent Pending --
7 Walney Drive | MLS# 1352688
This single family home located at 7 Walney Drive , Bella Vista, AR 72715 is currently listed for sale with an asking price of $299,900. This property was built in 1996 and has 3 bedrooms and 2 full baths with 1392 sq. ft. Walney Drive is located in the Quantock Hills Sub Bvv subdivision within the Gravette school district. Search Quantock Hills Sub Bvv real estate on brianlang.crye-leike.com today.