
Brian Lang
REALTOR®
BEDS4
BATHS2 full 1 partial
SQUARE FEET2,299
MLS#1354512
STATUSActive
PROPERTY TYPEResidential - Single Family
SUBDIVISIONWestern Oaks Place Iii
SCHOOLSpringdale
Property Description
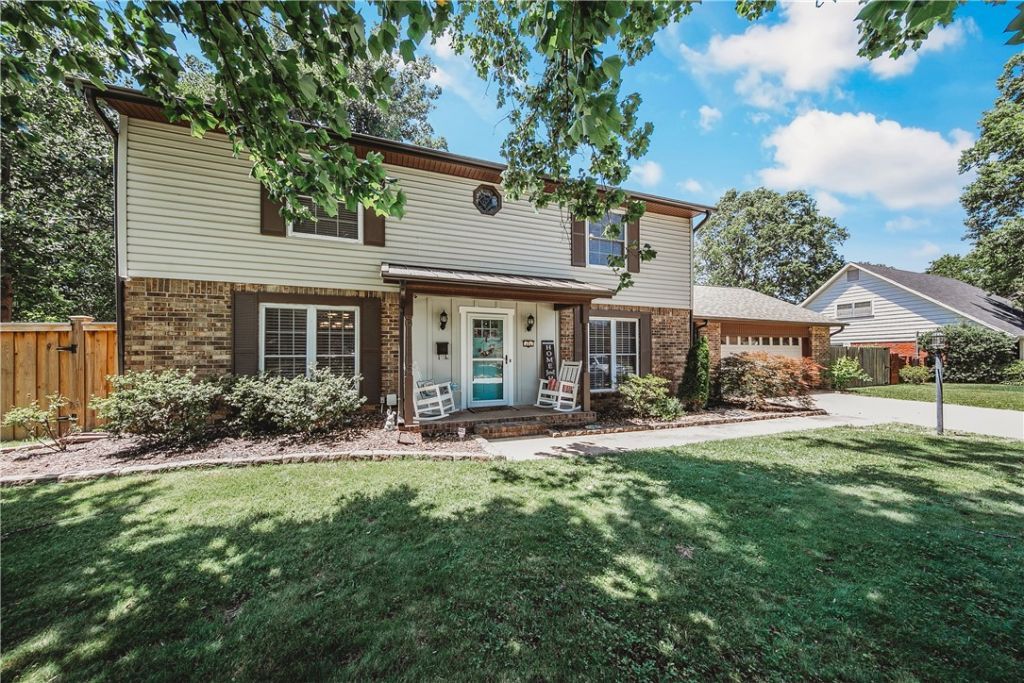
***LOCK IN A 2.625% INTEREST RATE! ??Why pay today's rates? Qualified buyers can assume the sellers' 2.625% VA loan at 808 Holiman St, Springdale, AR! This spectacular 4BR/2.5BA, 2,299 SQFT turnkey home sits on a quiet, street on a huge 0.41-acre lot with magnificent mature trees in the front and back yards.This house has been completely renovated within the last few years with premium, modern finishes. Enjoy a bright open-concept layout, a designer kitchen, sleek flooring, and luxury bathrooms.Step outside into your private backyard oasis, complete with a sparkling in-ground pool and full privacy fencing?the ultimate setup for entertaining!Unbeatable NWA Location: Tucked away in a peaceful neighborhood; just minutes from Springdale's best shopping, dining, and easy I-49 access.An assumable 2.625% rate, a rare neighborhood opening, and a private pool makes this an absolute must buy in Northwest Arkansas right now. This home is primed for a quick, full-price offer. Schedule your showing before it's gone!
Property Features
Property Type: Residential - Single Family
Cooling: Central Air, Electric
Fireplaces: 1
Heating: Gas
Lot Size: 0.41 Acres
Roof Type: Architectural, Shingle
Stories: 2.0
Taxes: $2,151
Year Built: 1965
Amenities
Attic
Ceiling Fan(s)
Eat-in Kitchen
Granite Counters
Pantry
Programmable Thermostat
Storage
Walk-In Closet(s)
Window Treatments
Concrete Driveway
Feature Descriptions
Appliances: Dishwasher, Gas Cooktop, Gas Oven, Gas Water Heater, Microwave, Refrigerator, Range Hood
Community Features: Near Schools, Shopping
Days on Site: 3
Exterior: Brick, Vinyl Siding
Fencimg: Back Yard, Chain Link, Partial, Privacy, Wood
Fireplace: Living Room, Wood Burning
Flooring: Brick, Luxury Vinyl Plank, Tile
Laundry: Washer Hookup, Dryer Hookup
Lot: Central Business District, City Lot, Landscaped, Level, Subdivision
Parcel#: 815-26666-000
Parking: Attached, Garage, Garage Door Opener
Parking Notes: Attached, Garage, Garage Door Opener
Patio/Porch: Covered, Porch
Pool: Heated, In Ground, Pool, Private
Swimming Pool: Yes
Utilities: Electricity Available, Natural Gas Available, Sewer Available, Water Available
Water: Public
Water Features: None
Window: Blinds
Room Sizes
Bedroom: 9.9 X 13.4 Level - Second
Bedroom: 10.9 X 13.4 Level - Second
Bedroom: 10.9 X 14.10 Level - Second
Primary Bedroom: 12.9 X 15.10 Level - Second
Local Schools
School District: Springdale
Listed By / Shown By
Listed By
Agency Name: Larry Kelly & Assoc. Realty
Shown By
Agent Name: Brian Lang
Agent Phone: (610) 453-7307
Agency Title: Crye-Leike Real Estate Services

Source: NWAKBOR MLS
Estimate Your Payment
Estimated Payment
$ 1,374.94 per month $1,057.14 Principal & Interest $179.25 Property Tax $138.54 Homeowner's InsuranceChange Payment Information
Privacy Policy / DMCA Notice / ADA Accessibility


This site is hosted, designed and copyright
© 1994 - 2026 by
Delta Media Group, Inc. -- Patent Pending --
808 Holiman Street | MLS# 1354512
This single family home located at 808 Holiman Street , Springdale, AR 72762 is currently listed for sale with an asking price of $475,000. This property was built in 1965 and has 4 bedrooms and 2 full and 1 partial baths with 2299 sq. ft. Holiman Street is located in the Western Oaks Place Iii subdivision within the Springdale school district. Search Western Oaks Place Iii real estate on brianlang.crye-leike.com today.