
Brian Lang
REALTOR®
BEDS4
BATHS3 full
SQUARE FEET2,707
MLS#1352773
STATUSActive
PROPERTY TYPEResidential - Single Family
SUBDIVISIONOsage Creek
SCHOOLBentonville
Property Description
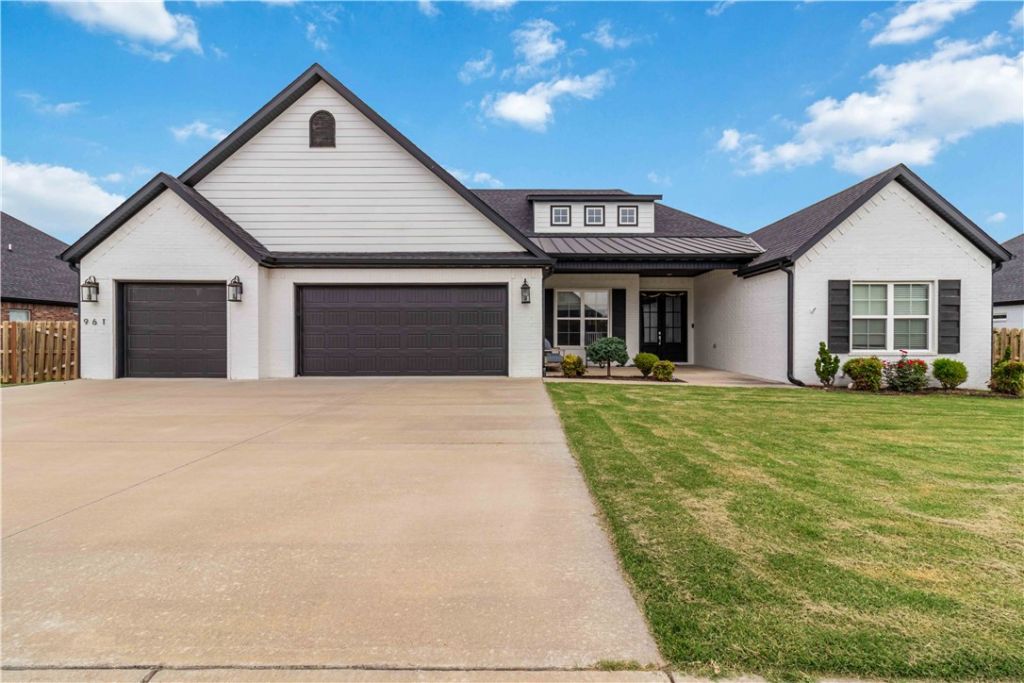
Contemporary style and everyday comfort come together in this beautifully maintained home on a professionally landscaped 0.4-acre lot. Designed for both entertaining and daily living, this exceptional residence features an open-concept floor plan with soaring ceilings, wood-look tile flooring, abundant natural light, and a cozy gas fireplace. The gourmet kitchen showcases an oversized island, custom cabinetry, stainless steel appliances, double ovens including a convection oven, and a spacious walk-in pantry. The luxurious primary suite offers dual vanities, a soaking tub, a large walk-in closet, and a spa-inspired walk-in shower with dual shower heads. An oversized 3-car garage provides ample room for vehicles, storage, and hobbies. Outside, enjoy a private backyard retreat with an extended covered patio, remote-controlled retractable screens, a relaxing hot tub, boat parking, and raised garden beds. Move-in ready, this home blends modern elegance, thoughtful functionality, and exceptional outdoor living.
Property Features
Property Type: Residential - Single Family
Cooling: Central Air, Electric
Fenced: Yes
Fireplaces: 2
Heating: Central, Gas
Home Style: Contemporary
Lot Size: 0.40 Acres
Roof Type: Architectural, Shingle
Stories: 1.0
Taxes: $7,074
Year Built: 2020
Amenities
Attic
Storage
Window Treatments
Concrete Driveway
Feature Descriptions
Appliances: Convection Oven, Counter Top, Double Oven, Dishwasher, ENERGY STAR Qualified Appliances, Exhaust Fan, Gas Cooktop, Disposal, Gas Water Heater, Self Cleaning Oven
Community Features: Near Schools, Park, Sidewalks
Days on Site: 23
Exterior: Brick, Rock
Fencimg: Fenced, Privacy, Wood
Fireplace: Gas Log, Living Room, Outside
Flooring: Carpet, Tile
HOA Fee: 400/ Annually
Lot: City Lot, Landscaped, Near Park, Subdivision
Parcel#: 06-04308-000
Parking: Attached, Garage, Garage Door Opener
Parking Notes: Attached, Garage, Garage Door Opener
Patio/Porch: Brick, Covered, Patio, Screened
Sewer: Public Sewer
Utilities: Cable Available, Electricity Available, Natural Gas Available, Sewer Available, Water Available
Water: Public
Water Features: None
Window: Double Pane Windows, ENERGY STAR Qualified Windows, Blinds
Local Schools
School District: Bentonville
Listed By / Shown By
Listed By
Agency Name: AXEN Realty
Shown By
Agent Name: Brian Lang
Agent Phone: (610) 453-7307
Agency Title: Crye-Leike Real Estate Services

Source: NWAKBOR MLS
Estimate Your Payment
Estimated Payment
$ 2,218.08 per month $1,439.88 Principal & Interest $589.50 Property Tax $188.70 Homeowner's InsuranceChange Payment Information
Privacy Policy / DMCA Notice / ADA Accessibility


This site is hosted, designed and copyright
© 1994 - 2026 by
Delta Media Group, Inc. -- Patent Pending --
961 Osage View Drive | MLS# 1352773
This single family home located at 961 Osage View Drive, Bentonville, AR 72713 is currently listed for sale with an asking price of $646,973. This property was built in 2020 and has 4 bedrooms and 3 full baths with 2707 sq. ft. Osage View Drive is located in the Osage Creek subdivision within the Bentonville school district. Search Osage Creek real estate on brianlang.crye-leike.com today.